Skip main navigation
Off market
  • $1,130,000

    15077 Stillfield Pl, Centreville, VA 20120

    6beds
    3,878sqft
    SingleFamily
    Built in 1993
    0.3 Acres Lot
    $1,130,000 Zestimate®
    $291/sqft
    $4,857 Estimated rent

    Home value

    $1,130,000

    $1.07M - $1.19M

    $4,857/mo

    Zestimate® history
    Loading
    Loading...

    Owner options

    List your home for rent

    $4,857/mo

    Rent Zestimate®

    Find your next renter with Zillow Rental Manager. Plus, with online applications, you can quickly screen prospective tenants – for free.

    Learn more

    $4,857/mo

    Rent Zestimate®

    Refinance and save

    $7,149/mo

    Est. payment

    Refinancing to a lower rate could help reduce your monthly payments and save thousands over the life of the loan.

    See today's rates

    $7,149/mo

    Est. payment

    Explore your selling options

    Work with a Zillow partner agent

    Leverage their expertise and Zillow's premium Showcase listings to get your home seen by more buyers.

    Get started

    List with your own agent

    Get your home in front of millions of buyers by listing it on Zillow.

    Learn how to do it

    Sell it yourself

    Take full control of how buyers see your home on Zillow by listing For Sale by Owner (FSBO).

    List your home

    What's special

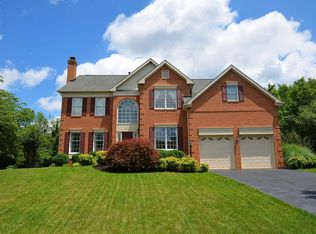
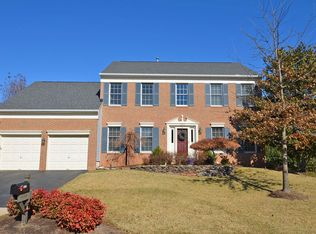
    Welcome to your new Home! A large 6 bedroom, 4.5 bath, 2 car colonial that backs up to park land, with a very private fenced in backyard with plenty of play space. This Toll Brothers Philmont Federal luxury home features 5 bedrooms upstairs, including TWO complete Jack-and-Jill’s! Plus a bonus room, a second staircase for easy access to kitchen, brand new carpeting in bedrooms, neutral paint, gleaming hardwoods throughout most of the house, and closets featuring built-in California Closets. The master's suite is a haven for relaxation! Huge walk-in closet with built in organizers, completely remodeled (2018) master bath with custom designed walk-in shower, tumbled stone, garden tub, double sink vanity with elegant quartz counter tops, and all Kohler fixtures in oil rubbed bronze. Beautiful! The main level features an open two-level grand entryway and family room, crown moulding, hardwood floors, gas fireplace with floor-to-ceiling brick work, two skylights, all windows have custom high quality blinds or plantation shutters. The rooms have a great flow for easy entertaining, and there is no shortage of cabinet or counter space in this amazing kitchen. 42" cherry cabinets with beautiful granite countertops and tile backsplash, ceramic tile floors and enormous kitchen window overlooking the back deck and yard. The 6th bedroom and full bath are located in the finished portion of the walk-out basement, and makes a perfect guest space or in-law suite. The unfinished section of the basement is currently a workshop and great for storage or a future media room. This house certainly has storage space in abundance. In the garage there is even a custom built loft providing two levels to store all your holiday decorations!

    This property is not currently displayed as for sale or rent on Zillow. This may be different from what's on other websites or public sources.
    Facts & features

    Interior

    Bedrooms & bathrooms
    • Bedrooms: 6
    • Bathrooms: 5
    • Full bathrooms: 4
    • 1/2 bathrooms: 1
    Heating
    • Heat pump, Electric
    Cooling
    • Central
    Appliances
    • Included: Dishwasher, Dryer, Freezer, Garbage disposal, Microwave, Refrigerator, Washer
    Features
    • Upgraded Countertops, Floor Plan - Open, Window Treatments, Master Bath(s), Crown Moldings, Recessed Lighting, Built-Ins, Chair Railings, Wainscotting, Double/Dual Staircase, Central Vacuum, CeilngFan(s), Attic/House Fan, Dining Area, Kitchen - Gourmet, Kitchen - Eat-In, Kitchen - Island, Combination Kitchen/Dining, Air Filter System, Attic, Store/Office, Carpet, Pantry
    • Flooring: Carpet, Hardwood
    • Basement: Partially finished
    • Has fireplace: Yes
    Interior area
    • Total interior livable area: 3,878 sqft

    Property

    Parking
    • Total spaces: 2
    • Parking features: Garage - Attached
    Features
    • Exterior features: Vinyl, Brick
    • Has view: Yes
    • View description: Park
    Lot
    • Size: 0.3 Acres
    Details
    • Parcel number: 053405020038

    Construction

    Type & style
    • Home type: SingleFamily
    Materials
    • brick
    • Roof: Composition
    Condition
    • Year built: 1993

    Community & HOA

    HOA
    • Has HOA: Yes
    • HOA fee: $70 monthly
    Location
    • Region: Centreville

    Financial & listing details

    • Price per square foot: $291/sqft
    • Tax assessed value: $1,034,120
    • Annual tax amount: $11,954

    Price history

    DateEventPrice
    3/24/2021Listing removed--
    Source: Owner Report a problem
    7/18/2019Sold$750,000-3.8%$193/sqft
    Source: Public Record Report a problem
    6/6/2019Pending sale$779,900$201/sqft
    Source: Owner Report a problem
    4/10/2019Listed for sale$779,900+6.8%$201/sqft
    Source: Continental Real Estate Group #VAFX1052412 Report a problem
    7/17/2015Sold$730,000+8.1%$188/sqft
    Source: Public Record Report a problem
    2/27/2004Sold$675,000+87.2%$174/sqft
    Source: Public Record Report a problem
    9/13/1993Sold$360,569$93/sqft
    Source: Public Record Report a problem

    Public tax history

    YearProperty taxesTax assessment
    2025$11,954 +8.1%$1,034,120 +8.3%
    2024$11,062 +4.3%$954,830 +1.6%
    2023$10,611 +8.2%$940,250 +9.6%
    2022$9,806 $857,580 +15.4%
    2021-- $743,230 +3.2%
    2020$8,526 +4.1%$720,390 +4.1%
    2019$8,189 $691,910
    2018$8,189 +1.9%$691,910
    2017$8,033 +2.3%$691,910 +2.1%
    2016$7,855 +3.6%$678,010 -0.2%
    2015$7,583 +4.2%$679,490 +4%
    2014$7,274 $653,290 +6.5%
    2013-- $613,200
    2012-- $613,200 +3.4%
    2011-- $593,200
    2010-- $593,200 -4.4%
    2009-- $620,500 -10.3%
    2008-- $691,650 -5.9%
    2007-- $734,810 +39.1%
    2003-- $528,080 +8%
    2002-- $488,965 +17%
    2001-- $417,920
    Find assessor info on the county website

    Neighborhood: Bull Run

    Nearby schools

    GreatSchools rating
    Schools provided by the listing agent
    • District: Fairfax County Public Schools

    Source: The MLS. This data may not be complete. We recommend contacting the local school district to confirm school assignments for this home.

    Get a cash offer in 3 minutes
    Find out how much your home could sell for in as little as 3 minutes with a no-obligation cash offer.
    Estimated market value
    $1,130,000
    Get a cash offer in 3 minutes
    Find out how much your home could sell for in as little as 3 minutes with a no-obligation cash offer.
    Estimated market value
    $1,130,000