4 Bedrooms, 3 Baths in Prairieville triple split floorplan with a inground gunite pool for under $400K. This home is what you have been looking for. Highly desirable Longwood Subdivision. Near schools, churches, shopping and I-10. Relax in the back yard Oasis in the huge fully fenced back yard. This home has been freshly painted, (interior and exterior) new quartz counter tops, new carpet, and NEW ROOF are just some of the updates the owners have recently made. Ample parking, oversize garage with extra storage garage. Front and back yard is freshly landscaped with mature trees on a corner lot in a cul-de-sac, and in Flood Zone X. Book your showing now!
Sold
Price Unknown
15078 Hunter Creek Ct, Prairieville, LA 70769
4beds
2,120sqft
Single Family Residence, Residential
Built in 2001
0.28 Acres Lot
$401,800 Zestimate®
$--/sqft
$2,543 Estimated rent
Home value
$401,800
$374,000 - $430,000
$2,543/mo
Zestimate® history
Owner options
List your home for rent
$2,543/mo
Rent Zestimate®
Find your next renter with Zillow Rental Manager. Plus, with online applications, you can quickly screen prospective tenants – for free.
$2,543/mo
Rent Zestimate®
Refinance and save
$375/mo
Est. payment
Refinancing to a lower rate could help reduce your monthly payments and save thousands over the life of the loan.
$375/mo
Est. payment
Explore your selling options
Work with a Zillow partner agent
Leverage their expertise and Zillow's premium Showcase listings to get your home seen by more buyers.
Get startedList with your own agent
Get your home in front of millions of buyers by listing it on Zillow.
Learn how to do itSell it yourself
Take full control of how buyers see your home on Zillow by listing For Sale by Owner (FSBO).
List your homeWhat's special
Inground gunite poolNew quartz counter topsCorner lotNew carpetMature trees
Zillow last checked:
Listing updated:
Listed by:
Cathi Williams,
Guidry Group Properties
Bought with:
Stacey Boudreaux, 0000032049
Keller Williams Realty-First Choice
Source: ROAM MLS,MLS#: 2025006971
Facts & features
Interior
Bedrooms & bathrooms
- Bedrooms: 4
- Bathrooms: 3
- Full bathrooms: 3
Rooms
- Room types: Bedroom, Breakfast Room, Dining Room, Kitchen, Living Room, Primary Bedroom, Utility Room
Primary bedroom
- Features: En Suite Bath
- Level: First
- Area: 260.52
- Width: 16.7
Bedroom 1
- Level: First
- Area: 147.2
- Width: 11.5
Bedroom 2
- Level: First
- Area: 145.14
- Width: 12.3
Bedroom 3
- Level: First
- Area: 173.46
- Width: 14.7
Primary bathroom
- Features: Double Vanity, Separate Shower, Walk-In Closet(s)
Dining room
- Level: First
- Area: 144.9
Kitchen
- Features: Cabinets Custom Built, Granite Counters, Kitchen Island, Pantry
- Level: First
- Area: 140.42
Living room
- Level: First
- Area: 335.16
Heating
- Central
Cooling
- Central Air
Appliances
- Included: Electric Cooktop, Dishwasher, Microwave, Oven
- Laundry: Laundry Room
Features
- Ceiling 9'+, Ceiling Varied Heights
- Flooring: Carpet, Ceramic Tile, Wood
- Windows: Window Treatments
- Number of fireplaces: 1
Interior area
- Total structure area: 3,046
- Total interior livable area: 2,120 sqft
Property
Parking
- Total spaces: 4
- Parking features: 4+ Cars Park, Garage Faces Rear
- Has garage: Yes
Features
- Stories: 1
- Patio & porch: Covered, Patio
- Has private pool: Yes
- Pool features: Gunite, In Ground
- Fencing: Privacy,Wood
Lot
- Size: 0.28 Acres
- Dimensions: 91.5 x 151 x 133 x 100
- Features: Corner Lot, Cul-De-Sac, Landscaped
Details
- Parcel number: 20011417
- Special conditions: Standard
- Other equipment: Satellite Dish
Construction
Type & style
- Home type: SingleFamily
- Architectural style: Traditional
- Property subtype: Single Family Residence, Residential
Materials
- Brick Siding, Brick
- Foundation: Slab
- Roof: Shingle
Condition
- New construction: No
- Year built: 2001
Utilities & green energy
- Gas: Atmos
- Sewer: Comm. Sewer
- Water: Comm. Water
Community & HOA
Community
- Subdivision: Longwood
HOA
- Has HOA: Yes
- HOA fee: $375 annually
Location
- Region: Prairieville
Financial & listing details
- Tax assessed value: $375,300
- Annual tax amount: $4,478
- Date on market: 4/17/2025
- Listing terms: Cash,Conventional,FHA,FMHA/Rural Dev
Price history
| Date | Event | Price |
|---|---|---|
| 5/16/2025 | Sold | -- |
Source:  ROAM MLS #2025006971 Report a problem ROAM MLS #2025006971 Report a problem | ||
| 4/18/2025 | Pending sale | $399,000$188/sqft |
Source: ROAM MLS #2025006971 Report a problem | ||
| 4/17/2025 | Listed for sale | $399,000$188/sqft |
Source: ROAM MLS #2025006971 Report a problem | ||
| 5/30/2006 | Sold | -- |
Source: Agent Provided Report a problem | ||
| 8/1/2001 | Sold | -- |
Source: Agent Provided Report a problem | ||
Public tax history
| Year | Property taxes | Tax assessment |
|---|---|---|
| 2025 | $4,478 +41% | $37,530 +43.1% |
| 2024 | $3,177 +5.2% | $26,220 +6.1% |
| 2023 | $3,020 0% | $24,720 |
| 2022 | $3,020 +0% | $24,720 |
| 2021 | $3,019 +42.9% | $24,720 |
| 2020 | $2,113 -30.7% | $24,720 |
| 2019 | $3,047 +1% | $24,720 |
| 2018 | $3,018 +43.6% | $24,720 +26.6% |
| 2017 | $2,102 0% | $19,520 -6.1% |
| 2015 | $2,102 -31.5% | $20,790 -16.1% |
| 2014 | $3,070 | $24,790 |
| 2013 | $3,070 +0.8% | $24,790 |
| 2012 | $3,045 -0.1% | $24,790 |
| 2011 | $3,047 +2.7% | $24,790 -5.7% |
| 2010 | $2,968 | $26,300 |
| 2009 | $2,968 | $26,300 |
| 2008 | $2,968 +29.9% | $26,300 +27% |
| 2007 | $2,285 +4.7% | $20,710 |
| 2006 | $2,182 +6.1% | $20,710 +6.2% |
| 2005 | $2,057 +13.3% | $19,500 |
| 2004 | $1,815 +62.6% | $19,500 |
| 2003 | $1,117 +17.7% | $19,500 +10.2% |
| 2002 | $949 | $17,690 |
Find assessor info on the county website
Neighborhood: 70769
Nearby homes
- $393,400-- bd-- ba2.1k sqft15070 Hunter Creek Ct, Prairieville, LA 70769Off Market
- $427,9004 bd3 ba2.2k sqft37141 Longwood Ave, Prairieville, LA 70769Off Market
- $--4 bd3 ba2.2k sqft37124 Longwood Ave, Prairieville, LA 70769Sold
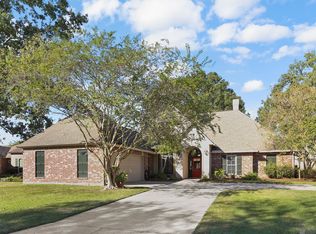
- $425,800-- bd-- ba2.3k sqft15062 Hunter Creek Ct, Prairieville, LA 70769Off Market
- $343,9003 bd2 ba1.8k sqft15081 Hunter Creek Ct, Prairieville, LA 70769Off Market
- $383,6003 bd2 ba2k sqft15073 Hunter Creek Ct, Prairieville, LA 70769Off Market
- $435,0004 bd3 ba2.2k sqft37118 Longwood Ave, Prairieville, LA 70769Off Market
- $414,600-- bd-- ba2.2k sqft15065 Hunter Creek Ct, Prairieville, LA 70769Off Market
Nearby schools
GreatSchools rating
- 8/10Bluff Ridge PrimaryGrades: PK-5Distance: 0.9 mi
- 9/10Bluff Middle SchoolGrades: 6-8Distance: 0.9 mi
- 9/10Dutchtown High SchoolGrades: 9-12Distance: 2.1 mi
Schools provided by the listing agent
- District: Ascension Parish
Source: ROAM MLS. This data may not be complete. We recommend contacting the local school district to confirm school assignments for this home.
Get a cash offer in 3 minutes
Find out how much your home could sell for in as little as 3 minutes with a no-obligation cash offer.
Estimated market value
$401,800
Get a cash offer in 3 minutes
Find out how much your home could sell for in as little as 3 minutes with a no-obligation cash offer.
Estimated market value
$401,800
- Louisiana
- Ascension Parish
- Prairieville
- 70769
- 15078 Hunter Creek Ct
Nearby cities
Nearby zip codes
Other Prairieville Topics
