Skip main navigation
Sold for $250,000
  • $250,000

    15079 SW 51st Ter, Ocala, FL 34473

    3beds
    1,428sqft
    Single Family Residence
    Built in 2006
    0.29 Acres Lot
    $223,800 Zestimate®
    $175/sqft
    $1,623 Estimated rent

    Home value

    $223,800

    $210,000 - $237,000

    $1,623/mo

    Zestimate® history
    Loading
    Loading...

    Owner options

    List your home for rent

    $1,623/mo

    Rent Zestimate®

    Find your next renter with Zillow Rental Manager. Plus, with online applications, you can quickly screen prospective tenants – for free.

    Learn more

    $1,623/mo

    Rent Zestimate®

    Refinance and save

    $1,747/mo

    Est. payment

    Refinancing to a lower rate could help reduce your monthly payments and save thousands over the life of the loan.

    See today's rates

    $1,747/mo

    Est. payment

    Explore your selling options

    Work with a Zillow partner agent

    Leverage their expertise and Zillow's premium Showcase listings to get your home seen by more buyers.

    Get started

    List with your own agent

    Get your home in front of millions of buyers by listing it on Zillow.

    Learn how to do it

    Sell it yourself

    Take full control of how buyers see your home on Zillow by listing For Sale by Owner (FSBO).

    List your home

    What's special

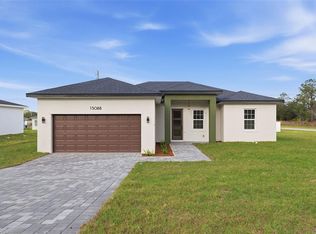
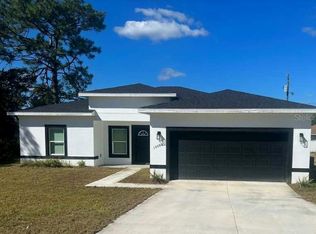
    The UPDATED PRICE makes this home one of the most affordable 3/2/2s of this size in all of Marion Oaks. The smaller price does NOT mean a smaller home or a smaller lot. Rather this well laid-out spacious split-plan has ROOM FOR EVERYONE AND THEIR STUFF. Sitting on an OVER-SIZED CORNER LOT, the home features a NEW ROOF and a NEARLY NEW OVERSIZED HVAC which keeps the home cool as a cucumber. Unlike many newer homes, you don’t walk into the kitchen as soon as you walk in the door - instead you will notice there is PLENTY OF ROOM for your couch, TV and a dining room table. The kitchen features plenty of counter space to work, NEW STAINLESS APPLIANCES, and bright lighting. The large master has PLENTY OF ROOM for a king size bed and furniture, crown molding, a walk in closet, and a en-suite bath with plenty of counter space. Both bathrooms feature TILE SURROUNDS (no plastic inserts) and there are designer ceiling fans in every room. The WASHER AND DRYER stay with the house as well as the HARD WIRED ALARM SYSTEM. This home is on PUBLIC WATER with underground utilities, mature vegetation, and offers a COVERED FRONT PORCH as well as a SCREENED BACK PATIO. CLEAN, BRIGHT, inviting, SOLID BUILT, this home is move-in ready and HAS WHAT THE OTHERS ARE MISSING. Come see for yourself.

    Zillow last checked:

    Listing updated:

    Listing Provided by:

    Holly Alfery Beard 352-359-7084,

    EXP REALTY LLC 888-883-8509

    Bought with:

    Yamila Lopez, 3415775

    EMPIRE NETWORK REALTY

    Source: Stellar MLS,MLS#: OM684390MLS LogoOriginating MLS: Sarasota - Manatee

    Facts & features

    Interior

    Bedrooms & bathrooms
    • Bedrooms: 3
    • Bathrooms: 2
    • Full bathrooms: 2
    Primary bedroom
    • Features: Ceiling Fan(s), En Suite Bathroom, Walk-In Closet(s)
    • Level: First
    • Dimensions: 16x12
    Bedroom 2
    • Features: Ceiling Fan(s), Built-in Closet
    • Level: First
    • Dimensions: 13x11
    Bedroom 3
    • Features: Ceiling Fan(s), Built-in Closet
    • Level: First
    • Dimensions: 12x11
    Primary bathroom
    • Features: Makeup/Vanity Space, Shower No Tub, Linen Closet
    • Level: First
    • Dimensions: 10x6
    Bathroom 2
    • Features: Makeup/Vanity Space, Tub With Shower
    • Level: First
    • Dimensions: 9x5
    Balcony porch lanai
    • Level: First
    • Dimensions: 13x9
    Other
    • Level: First
    • Dimensions: 16x6
    Dining room
    • Level: First
    • Dimensions: 11x13
    Kitchen
    • Level: First
    • Dimensions: 11x12
    Laundry
    • Level: First
    • Dimensions: 10x5
    Living room
    • Features: Ceiling Fan(s)
    • Level: First
    • Dimensions: 23x14
    Heating
    • Central
    Cooling
    • Central Air
    Appliances
    • Included: Dishwasher, Dryer, Microwave, Range, Refrigerator, Washer
    • Laundry: Inside
    Features
    • Cathedral Ceiling(s), Ceiling Fan(s), Crown Molding, Eating Space In Kitchen, L Dining, Open Floorplan, Primary Bedroom Main Floor, Split Bedroom, Thermostat, Walk-In Closet(s)
    • Flooring: Carpet, Tile
    • Windows: Blinds, Double Pane Windows, Window Treatments
    • Has fireplace: No
    • Common walls with other units/homes: Corner Unit
    Interior area
    • Total structure area: 2,084
    • Total interior livable area: 1,428 sqft

    Property

    Parking
    • Total spaces: 2
    • Parking features: Garage - Attached
    • Attached garage spaces: 2
    • Details: Garage Dimensions: 20x20
    Features
    • Levels: One
    • Stories: 1
    • Patio & porch: Covered, Front Porch, Patio, Porch, Rear Porch, Screened
    • Exterior features: Private Mailbox
    Lot
    • Size: 0.29 Acres
    • Dimensions: 100 x 125
    • Features: Corner Lot, Level
    • Residential vegetation: Mature Landscaping, Trees/Landscaped
    Details
    • Parcel number: 8009117710
    • Zoning: R1
    • Special conditions: None

    Construction

    Type & style
    • Home type: SingleFamily
    • Architectural style: Florida
    • Property subtype: Single Family Residence
    Materials
    • Stucco
    • Foundation: Block
    • Roof: Shingle
    Condition
    • New construction: No
    • Year built: 2006

    Utilities & green energy

    • Sewer: Septic Tank
    • Water: Public
    • Utilities for property: BB/HS Internet Available, Cable Connected, Electricity Connected, Phone Available, Public, Sewer Connected, Underground Utilities, Water Connected

    Community & neighborhood

    Security
    • Security features: Security System Owned, Smoke Detector(s)
    Community
    • Community features: Deed Restrictions, Dog Park
    Location
    • Region: Ocala
    • Subdivision: MARION OAKS UN 09

    HOA & financial

    HOA
    • Has HOA: No
    Other fees
    • Pet fee: $0 monthly
    Other financial information
    • Total actual rent: 0

    Other

    Other facts
    • Listing terms: Cash,Conventional,FHA,USDA Loan,VA Loan
    • Ownership: Fee Simple
    • Road surface type: Paved

    Price history

    DateEventPrice
    10/17/2024Sold$250,000$175/sqft
    Source: Stellar MLS #OM684390 Report a problem
    9/17/2024Pending sale$250,000$175/sqft
    Source: Stellar MLS #OM684390 Report a problem
    9/11/2024Price change$250,000-3.8%$175/sqft
    Source: Stellar MLS #OM684390 Report a problem
    8/21/2024Listed for sale$260,000+188.9%$182/sqft
    Source: Stellar MLS #OM684390 Report a problem
    1/19/2011Sold$90,000-46.4%$63/sqft
    Source: Public Record Report a problem
    3/11/2008Listing removed$167,900$118/sqft
    Source: NCI #293141 Report a problem
    2/1/2008Listed for sale$167,900+408.8%$118/sqft
    Source: NCI #293141 Report a problem
    7/27/2005Sold$33,000$23/sqft
    Source: Public Record Report a problem

    Public tax history

    YearProperty taxesTax assessment
    2024$1,216 +3%$89,118 +3%
    2023$1,181 +5.6%$86,522 +3%
    2022$1,118 +1.2%$84,002 +3%
    2021$1,104 +1.2%$81,555 +1.4%
    2020$1,092 +2.1%$80,429 +2.3%
    2019$1,069 $78,621 +1.9%
    2018$1,069 +6.5%$77,155 +2.1%
    2017$1,004 +2.2%$75,568 +2.1%
    2016$982 $74,014 +0.7%
    2015$982 -30.3%$73,500 +17.1%
    2014$1,409 +3.8%$62,771 +3.9%
    2013$1,358 +0%$60,439 -0.4%
    2012$1,357 -3.1%$60,668 -4.4%
    2011$1,400 -21%$63,437 -25.9%
    2010$1,772 -21.3%$85,579 -27.3%
    2009$2,253 -7.4%$117,778 -10.3%
    2008$2,434 +2.4%$131,327 -0.9%
    2007$2,377 +456.9%$132,530 +489%
    2006$427 +202.3%$22,500 +125%
    2005$141 $10,000 +100%
    2004$141 -8.8%$5,000
    2002$155 +3.5%$5,000
    2001$150 $5,000
    2000$150 $5,000

    Find assessor info on the county website

    Neighborhood: 34473

    Nearby schools

    GreatSchools rating
    Schools provided by the listing agent
    • Elementary: Sunrise Elementary School-M
    • Middle: Horizon Academy/Mar Oaks
    • High: Dunnellon High School

    Source: Stellar MLS. This data may not be complete. We recommend contacting the local school district to confirm school assignments for this home.

    Get a cash offer in 3 minutes
    Find out how much your home could sell for in as little as 3 minutes with a no-obligation cash offer.
    Estimated market value
    $223,800
    Get a cash offer in 3 minutes
    Find out how much your home could sell for in as little as 3 minutes with a no-obligation cash offer.
    Estimated market value
    $223,800