Welcome to 1508 141st Avenue, a beautifully updated home in the heart of San Leandro! This charming property features a thoughtfully remodeled kitchen with sleek countertops, modern cabinetry, and stainless steel appliances—perfect for any home chef. The bathroom has also been tastefully renovated, offering a fresh and contemporary design for your comfort. Enjoy peace of mind with brand-new electrical throughout the home, ensuring safety and efficiency for years to come. Inside, the bright and airy living spaces are filled with natural light, creating a warm and inviting atmosphere. The functional layout makes this home ideal for both everyday living and entertaining guests. Step outside to a spacious backyard, perfect for outdoor gatherings, gardening, or simply relaxing in your own private retreat. The large lot also includes a detached two-car garage, providing ample storage and parking options. There’s even potential for an ADU or workshop—endless possibilities await! Conveniently located near major highways, schools, parks, shopping, and dining, this home offers the perfect blend of comfort and convenience. Whether you're a first-time buyer or looking to upgrade, this home delivers modern updates and timeless charm in one incredible package. A Must See!
Sold for $780,000
$780,000
1508 141st Ave, San Leandro, CA 94578
3beds
1,107sqft
Residential, Single Family Residence
Built in 1942
6,048 Square Feet Lot
$797,600 Zestimate®
$705/sqft
$2,906 Estimated rent
Home value
$797,600
$718,000 - $885,000
$2,906/mo
Zestimate® history
Owner options
List your home for rent
$2,906/mo
Rent Zestimate®
Find your next renter with Zillow Rental Manager. Plus, with online applications, you can quickly screen prospective tenants – for free.
$2,906/mo
Rent Zestimate®
Refinance and save
$5,099/mo
Est. payment
Refinancing to a lower rate could help reduce your monthly payments and save thousands over the life of the loan.
$5,099/mo
Est. payment
Explore your selling options
Work with a Zillow partner agent
Leverage their expertise and Zillow's premium Showcase listings to get your home seen by more buyers.
Get startedList with your own agent
Get your home in front of millions of buyers by listing it on Zillow.
Learn how to do itSell it yourself
Take full control of how buyers see your home on Zillow by listing For Sale by Owner (FSBO).
List your homeWhat's special
Spacious backyardModern cabinetryDetached two-car garageStainless steel appliancesSleek countertopsRemodeled kitchen
Zillow last checked:
Listing updated:
Listed by:
Yamin Ayesh DRE #01305508 510-755-5735,
Re/max Synergy Group,
Suraida Abdullah DRE #01460000 510-674-6552,
Re/max Synergy Group
Bought with:
Lili Xiao, DRE #01902582
Giant Realty
Source: Bay East AOR,MLS#: 41109762
Facts & features
Interior
Bedrooms & bathrooms
- Bedrooms: 3
- Bathrooms: 1
- Full bathrooms: 1
Rooms
- Room types: 3 Bedrooms, 1 Bath, Main Entry, Dining Ell, Kitchen, Living Room
Kitchen
- Features: Stone Counters, Dishwasher, Disposal, Kitchen Island, Range/Oven Free Standing, Updated Kitchen
Heating
- Forced Air
Cooling
- None
Appliances
- Included: Dishwasher, Free-Standing Range, Gas Water Heater
- Laundry: Hookups Only, Laundry Closet, Common Area
Features
- Dining Ell, Updated Kitchen
- Flooring: Vinyl
- Doors: Mirrored Closet Door(s)
- Windows: Double Pane Windows
- Basement: Crawl Space
- Has fireplace: No
- Fireplace features: None
Interior area
- Total structure area: 1,107
- Total interior livable area: 1,107 sqft
Property
Parking
- Total spaces: 2
- Parking features: Detached, Parking Spaces, Garage Door Opener
- Garage spaces: 2
Features
- Levels: One
- Stories: 1
- Exterior features: Low Maintenance
- Pool features: None
- Fencing: Fenced,Wood
Lot
- Size: 6,048 Square Feet
- Features: Level, Premium Lot, Front Yard, Sprinklers In Rear, Back Yard, Side Yard, Landscape Front, Yard Space
Details
- Parcel number: 77E155711
- Special conditions: Standard
- Other equipment: Irrigation Equipment
Construction
Type & style
- Home type: SingleFamily
- Architectural style: Ranch
- Property subtype: Residential, Single Family Residence
Materials
- Wood Siding
- Roof: Composition
Condition
- Existing
- New construction: No
- Year built: 1942
Utilities & green energy
- Electric: No Solar
- Utilities for property: Cable Available, Internet Available, Natural Gas Connected, Individual Electric Meter, Individual Gas Meter
Community & HOA
Community
- Security: Carbon Monoxide Detector(s), Double Strapped Water Heater, Smoke Detector(s)
- Subdivision: Lower Bal
HOA
- Has HOA: No
Location
- Region: San Leandro
Financial & listing details
- Price per square foot: $705/sqft
- Tax assessed value: $61,784
- Price range: $780K - $780K
- Date on market: 9/3/2025
- Listing agreement: Excl Right
- Listing terms: CalHFA,Cash,Conventional,1031 Exchange
Price history
| Date | Event | Price |
|---|---|---|
| 10/9/2025 | Sold | $780,000-1.1%$705/sqft |
Source:  Bay East AOR #41109762 Report a problem Bay East AOR #41109762 Report a problem | ||
| 9/18/2025 | Pending sale | $788,888$713/sqft |
Source: Bay East AOR #41109762 Report a problem | ||
| 9/3/2025 | Listed for sale | $788,888+26.2%$713/sqft |
Source: Bay East AOR #41109762 Report a problem | ||
| 6/26/2025 | Sold | $625,000$565/sqft |
Source: Public Record Report a problem | ||
Public tax history
| Year | Property taxes | Tax assessment |
|---|---|---|
| 2025 | -- | $61,784 +2% |
| 2024 | $1,306 -1.5% | $60,573 +2% |
| 2023 | $1,325 +4.3% | $59,385 +2% |
| 2022 | $1,270 +4.2% | $58,221 +2% |
| 2021 | $1,219 +4.2% | $57,079 +1% |
| 2020 | $1,170 +3.8% | $56,494 +2% |
| 2019 | $1,127 +6.6% | $55,386 +2% |
| 2018 | $1,058 | $54,301 +2% |
| 2017 | $1,058 +6.2% | $53,236 +2% |
| 2016 | $996 +3.9% | $52,192 +1.5% |
| 2015 | $958 | $51,408 +2% |
| 2014 | $958 | $50,401 +0.5% |
| 2013 | -- | $50,174 +2% |
| 2012 | -- | $49,190 +2% |
| 2011 | -- | $48,225 +0.8% |
| 2010 | -- | $47,865 -0.2% |
| 2009 | -- | $47,979 +2% |
| 2008 | -- | $47,039 +2% |
| 2007 | -- | $46,116 +2% |
| 2006 | -- | $45,212 +2% |
| 2005 | -- | $44,326 +2% |
| 2004 | -- | $43,457 +1.9% |
| 2003 | -- | $42,661 +2% |
| 2002 | -- | $41,824 +2% |
| 2001 | $587 | $41,004 |
Find assessor info on the county website
Neighborhood: Halcyon Foothill
Nearby homes
- $--2 bd1 ba500 sqft1508 141st Ave #A, San Leandro, CA 94578Off Market

- $699,5002 bd1 ba885 sqft1516 141st Ave, San Leandro, CA 94578Off Market
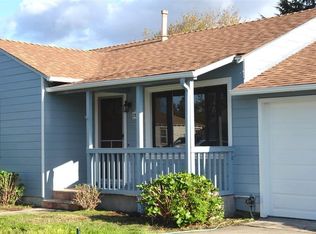
- $827,9003 bd2 ba1.4k sqft1504 141st Ave, San Leandro, CA 94578Off Market
- $748,1003 bd1 ba1k sqft1528 E 141st Ave, San Leandro, CA 94578Off Market

- $765,4003 bd1 ba1k sqft1528 141st Ave, San Leandro, CA 94578Off Market
- $887,6003 bd2 ba1.3k sqft1513 142nd Ave, San Leandro, CA 94578Off Market
- $856,2004 bd2 ba1.6k sqft1515 141st Ave, San Leandro, CA 94578Off Market
- $673,0002 bd1 ba871 sqft1501 142nd Ave, San Leandro, CA 94578Off Market
Nearby schools
GreatSchools rating
- 5/10Jefferson Elementary SchoolGrades: K-5Distance: 0.1 mi
- 4/10Bancroft Middle SchoolGrades: 6-8Distance: 1.1 mi
- 4/10San Leandro High SchoolGrades: 9-12Distance: 0.4 mi
Get a cash offer in 3 minutes
Find out how much your home could sell for in as little as 3 minutes with a no-obligation cash offer.
Estimated market value
$797,600
Get a cash offer in 3 minutes
Find out how much your home could sell for in as little as 3 minutes with a no-obligation cash offer.
Estimated market value
$797,600
- California
- Alameda County
- San Leandro
- 94578
- Halcyon Foothill
- 1508 141st Ave
Nearby cities
Nearby neighborhoods
Nearby zip codes
Other San Leandro Topics
