Skip main navigation
Sold
  • Listed by: Ensemble
    Bought with: Redfin
    $800,000

    1508 18th Avenue #E, Seattle, WA 98122

    2beds
    1,487sqft
    Townhouse
    Built in 2022
    901.69 Square Feet Lot
    $773,500 Zestimate®
    $538/sqft
    $3,924 Estimated rent

    Home value

    $773,500

    $735,000 - $812,000

    $3,924/mo

    Zestimate® history
    Loading
    Loading...

    Owner options

    List your home for rent

    $3,924/mo

    Rent Zestimate®

    Find your next renter with Zillow Rental Manager. Plus, with online applications, you can quickly screen prospective tenants – for free.

    Learn more

    $3,924/mo

    Rent Zestimate®

    Refinance and save

    $4,815/mo

    Est. payment

    Refinancing to a lower rate could help reduce your monthly payments and save thousands over the life of the loan.

    See today's rates

    $4,815/mo

    Est. payment

    Explore your selling options

    Work with a Zillow partner agent

    Leverage their expertise and Zillow's premium Showcase listings to get your home seen by more buyers.

    Get started

    List with your own agent

    Get your home in front of millions of buyers by listing it on Zillow.

    Learn how to do it

    Sell it yourself

    Take full control of how buyers see your home on Zillow by listing For Sale by Owner (FSBO).

    List your home

    What's special

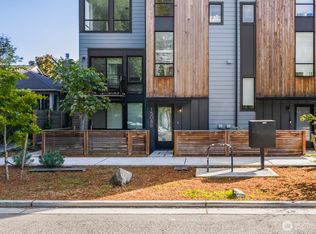
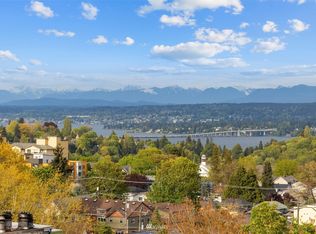
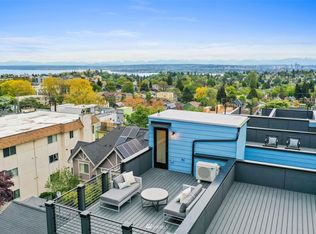
    Soaring double-height ceilingsSustainable kebony wood claddingSpacious bedroomsOversized rooftop deckExpansive windows
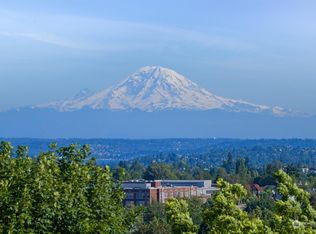
    Designed by Cone Architecture, this striking modern home captures sweeping views of Lake Washington, the Cascade Mountains, Mt. Rainier, and the Bellevue skyline from multiple levels of thoughtfully designed living space. Soaring double-height ceilings, expansive windows, and an open lofted office overlooking the main living area create a sense of volume, light, and connection throughout. Clean lines and refined finishes define the interior, while sustainable Kebony wood cladding provides a distinctive exterior built to withstand the Pacific Northwest climate. Spacious bedrooms offer comfortable retreats, and the oversized rooftop deck serves as a true outdoor living room, perfect for entertaining, sunset dinners, or simply taking in some of Seattle's most iconic views. Ideally positioned between Capitol Hill and the Central District, the location places some of Seattle's favorite neighborhood destinations just moments from your front door. Start your morning with coffee and a bagel from Westman's, pick up groceries at Trader Joe's or Central Co-op, and meet friends for dinner at Bar Cotto before returning home to enjoy the city lights from your rooftop deck. With easy access to Downtown, First Hill, South Lake Union, and the Eastside, this location offers the perfect balance of neighborhood charm and urban convenience. A dedicated parking space adds modern convenience to this architecturally designed home.

    Zillow last checked:

    Listing updated:

    Listed by:

    Kale Corey,

    Ensemble,

    Jennica Lynn,

    Real Broker LLC

    Bought with:

    Kiley Lazarus, 20107355

    Redfin

    Source: NWMLS as distributed by MLS GRID,MLS#: 2536666MLS Logo

    Facts & features

    Interior

    Bedrooms & bathrooms
    • Bedrooms: 2
    • Bathrooms: 2
    • Full bathrooms: 1
    • 3/4 bathrooms: 1
    Primary bedroom
    • Level: Fourth
    Bedroom
    • Level: Lower
    Bathroom full
    • Level: Lower
    Bathroom three quarter
    • Level: Fourth
    Den office
    • Level: Third
    Entry hall
    • Level: Lower
    Kitchen with eating space
    • Level: Main
    Living room
    • Level: Main
    Heating
    • Ductless, Electric
    Cooling
    • Ductless
    Appliances
    • Included: Dishwasher, Dryer, Microwave, Refrigerator, Stove(s)/Range(s), Washer, Dishwasher(s), Dryer(s), Microwave(s), Refrigerator(s), Washer(s), Water Heater: Electric, Water Heater Location: Closet - Ground Floor
    Features
    • Bath Off Primary, Loft
    • Flooring: Ceramic Tile, Laminate
    • Windows: Dbl Pane/Storm Window
    • Basement: None
    • Has fireplace: No
    Interior area
    • Total structure area: 1,487
    • Total interior livable area: 1,487 sqft

    Property

    Parking
    • Total spaces: 1
    • Parking features: Driveway, Off Street
    • Uncovered spaces: 1
    Features
    • Levels: Multi/Split
    • Entry location: Lower
    • Patio & porch: Bath Off Primary, Dbl Pane/Storm Window, Loft, Vaulted Ceiling(s), Water Heater
    • Has view: Yes
    • View description: City, Lake, Mountain(s), Territorial
    • Has water view: Yes
    • Water view: Lake
    Lot
    • Size: 901.69 sqft
    • Features: Curbs, Paved, Sidewalk, Cable TV, Deck, Electric Car Charging, High Speed Internet, Rooftop Deck
    • Topography: Level
    Details
    • Parcel number: 7234601340
    • Zoning: LR3
    • Special conditions: Standard

    Construction

    Type & style
    • Home type: Townhouse
    • Architectural style: Townhouse
    • Property subtype: Townhouse
    Materials
    • Cement Planked, Wood Siding, Cement Plank
    • Foundation: Poured Concrete
    • Roof: Flat
    Condition
    • Year built: 2022
    • Major remodel year: 2022
    Details
    • Builder name: Blackwood Builders Group

    Utilities & green energy

    • Electric: Company: Seattle City Light
    • Sewer: Sewer Connected, Company: Seattle Public Utilities
    • Water: Public, Company: Seattle Public Utilities
    • Utilities for property: Xfinity

    Community & neighborhood

    Community
    • Community features: CCRs
    Location
    • Region: Seattle
    • Subdivision: Capitol Hill

    Other

    Other facts
    • Listing terms: Conventional,FHA,VA Loan
    • Cumulative days on market: 137 days

    Price history

    DateEventPrice
    7/2/2026Sold$800,000+3.2%$538/sqft
    Source: NWMLS as distributed by MLS GRID #2536666 Report a problem
    6/16/2026Pending sale$775,000$521/sqft
    Source: NWMLS as distributed by MLS GRID #2536666 Report a problem
    6/10/2026Listed for sale$775,000$521/sqft
    Source: NWMLS as distributed by MLS GRID #2536666 Report a problem

    Public tax history

    Tax history is unavailable.

    Neighborhood: Minor

    Nearby schools

    GreatSchools rating
    Schools provided by the listing agent
    • Elementary: Madrona Elementary
    • Middle: Meany Mid
    • High: Garfield High

    Source: NWMLS as distributed by MLS GRID. This data may not be complete. We recommend contacting the local school district to confirm school assignments for this home.

    Get a cash offer in 3 minutes
    Find out how much your home could sell for in as little as 3 minutes with a no-obligation cash offer.
    Estimated market value
    $773,500
    Get a cash offer in 3 minutes
    Find out how much your home could sell for in as little as 3 minutes with a no-obligation cash offer.
    Estimated market value
    $773,500