Skip main navigation
Off market
  • $280,700

    1508 36th Avenue Dr NE, Hickory, NC 28601

    3beds
    1,323sqft
    1 Story
    Built in 1963
    0.41 Acres Lot
    $280,700 Zestimate®
    $212/sqft
    $1,906 Estimated rent

    Home value

    $280,700

    $264,000 - $298,000

    $1,906/mo

    Zestimate® history
    Loading
    Loading...

    Owner options

    List your home for rent

    $1,906/mo

    Rent Zestimate®

    Find your next renter with Zillow Rental Manager. Plus, with online applications, you can quickly screen prospective tenants – for free.

    Learn more

    $1,906/mo

    Rent Zestimate®

    Refinance and save

    $1,674/mo

    Est. payment

    Refinancing to a lower rate could help reduce your monthly payments and save thousands over the life of the loan.

    See today's rates

    $1,674/mo

    Est. payment

    Explore your selling options

    Work with a Zillow partner agent

    Leverage their expertise and Zillow's premium Showcase listings to get your home seen by more buyers.

    Get started

    List with your own agent

    Get your home in front of millions of buyers by listing it on Zillow.

    Learn how to do it

    Sell it yourself

    Take full control of how buyers see your home on Zillow by listing For Sale by Owner (FSBO).

    List your home

    What's special

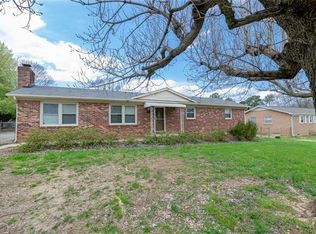
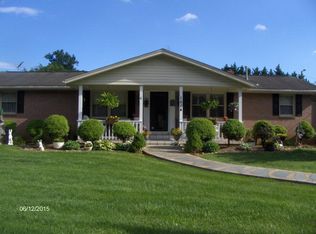
    Move right into this adorable brick ranch home & enjoy the beautiful ingrnd pool w/a fully fenced bkyrd. FRESH PAINT, nice upgrades +. Inviting LR that offers a gas log FP (w/blwr), vaulted/beamed ceiling & picture window for lots of natural light. The LR opens up into the spacious kit/dining area. Kit/DR offers custom tiled flring, tile cntrtps & bksplsh, freshly painted white cabs, brkfst bar, a gastop range (electric oven) & 2 pantry cabs. The MBR boasts a private 1/2 bath (tile flrs).2 addit. BR's (one w/sliding glass dr access to pool). Hall bath incs tile fls, tub/shwr combo w/tile surround at top & a linen closet. Lndy is located in hall closet w/new vinyl flr (set up for a stackable W/D). Outdr entertaining areas are fantastic-extensive patio areas w/blt-in grill pit & table, ingrd pool, 2 det. bldings (lrg one is ~672 sqft w/part of it htd/cooled by a window unit),dbl det carport. Energy eff. windows & storm drs, att.sgl carport w/storage closet, roof new '18. Don't miss out!

    This property is not currently displayed as for sale or rent on Zillow. This may be different from what's on other websites or public sources.

    Facts & features

    Interior

    Bedrooms & bathrooms
    • Bedrooms: 3
    • Bathrooms: 2
    • Full bathrooms: 1
    • 1/2 bathrooms: 1
    Heating
    • Forced air, Gas
    Cooling
    • Central
    Appliances
    • Included: Dishwasher, Microwave, Refrigerator
    Features
    • Pantry, Breakfast Bar
    • Flooring: Tile, Hardwood
    • Has fireplace: Yes
    Interior area
    • Total interior livable area: 1,323 sqft

    Property

    Parking
    • Total spaces: 1
    • Parking features: Carport, Garage
    Features
    • Exterior features: Vinyl, Wood, Brick
    Lot
    • Size: 0.41 Acres
    • Features: Open/Cleared
    Details
    • Parcel number: 371412859609

    Construction

    Type & style
    • Home type: SingleFamily
    • Architectural style: Conventional
    • Property subtype: 1 Story
    Materials
    • brick
    • Foundation: Crawl/Raised
    Condition
    • Year built: 1963

    Community & HOA

    Location
    • Region: Hickory

    Financial & listing details

    • Price per square foot: $212/sqft
    • Tax assessed value: $214,700
    • Annual tax amount: $1,843

    Price history

    DateEventPrice
    10/26/2018Sold$156,500-2.1%$118/sqft
    Source: Canopy MLS as distributed by MLS GRID #3439794 Report a problem
    10/10/2018Pending sale$159,900$121/sqft
    Source: Coldwell Banker Boyd & Hassell, Inc., Realtors #3439794 Report a problem
    10/3/2018Listed for sale$159,900$121/sqft
    Source: Coldwell Banker Boyd & Hassell #3439794 Report a problem

    Public tax history

    YearProperty taxesTax assessment
    2025$1,843 +0.6%$214,700
    2024$1,832 $214,700
    2023$1,832 +13.5%$214,700 +59.9%
    2022$1,615 $134,300
    2021$1,615 +3.4%$134,300
    2020$1,561 $134,300
    2019$1,561 +23.2%$134,300 +21%
    2018$1,267 $111,000
    2017$1,267 +14.4%--
    2016$1,107 --
    2015$1,107 $111,020 +3.3%
    2014$1,107 $107,500
    2013$1,107 --
    2012$1,107 --
    2011$1,107 -1.4%--
    2010$1,123 --
    2009$1,123 --
    2008$1,123 --
    2007$1,123 +8.4%--
    2006$1,036 --
    2005-- --
    2004-- --
    2003-- --
    2002-- --
    2001-- --
    2000-- --
    Find assessor info on the county website

    Neighborhood: 28601

    Nearby schools

    GreatSchools rating
    Schools provided by the listing agent
    • Elementary: Clyde Campbell
    • Middle: Arndt
    • High: St. Stephens

    Source: The MLS. This data may not be complete. We recommend contacting the local school district to confirm school assignments for this home.

    Get a cash offer in 3 minutes
    Find out how much your home could sell for in as little as 3 minutes with a no-obligation cash offer.
    Estimated market value
    $280,700
    Get a cash offer in 3 minutes
    Find out how much your home could sell for in as little as 3 minutes with a no-obligation cash offer.
    Estimated market value
    $280,700