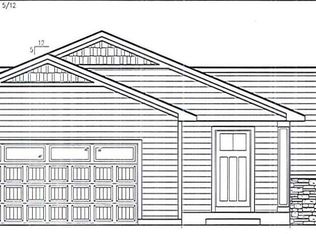
Welcome to 1508 3rd St NW in Kasson—a beautifully finished 5-bedroom, 2-bath home offering over 2,200 finished square feet of comfortable living space. Built in 2013, this move-in ready home features an open-concept layout with abundant natural light, a spacious kitchen that flows seamlessly into the dining and living areas, and a fully finished lower level providing plenty of room for family, guests, a home office, or recreation.
Enjoy the convenience of an attached 3-car garage, and a fully finished basement that nearly doubles the home’s living space. Situated on a nicely sized lot in a desirable neighborhood, with a privacy fence, maintenance-free deck, and patio that offers room to relax, entertain, and enjoy the outdoors. Located in the highly regarded Kasson-Mantorville School District with easy access to parks, schools, and Rochester, this home combines small-town charm with everyday convenience. If you’re looking for space, functionality, and a well-maintained home in a great location, this is one you won’t want to miss.
Closed
Zillow last checked:
Listing updated:
Bought with:
Danha Schlund
Counselor Realty of Rochester
Source: NorthstarMLS as distributed by MLS GRID,MLS#: 7111844
Price history
| Date | Event | Price |
|---|---|---|
| 9/25/2026 | Sold | $369,900$164/sqft |
Source:  NorthstarMLS as distributed by MLS GRID #7111844 Report a problem NorthstarMLS as distributed by MLS GRID #7111844 Report a problem | ||
| 8/14/2026 | Pending sale | $369,900$164/sqft |
Source: NorthstarMLS as distributed by MLS GRID #7111844 Report a problem | ||
| 7/28/2026 | Price change | $369,900-2.6%$164/sqft |
Source: NorthstarMLS as distributed by MLS GRID #7111844 Report a problem | ||
| 7/18/2026 | Listed for sale | $379,900+81.8%$168/sqft |
Source: NorthstarMLS as distributed by MLS GRID #7111844 Report a problem | ||
| 1/23/2015 | Sold | $209,000+596.7%$93/sqft |
Source:  Lake Superior Area Realtors as distributed by MLS GRID #2072255 Report a problem Lake Superior Area Realtors as distributed by MLS GRID #2072255 Report a problem | ||
| 6/27/2013 | Sold | $30,000$13/sqft |
Source: Public Record Report a problem | ||
Get a cash offer in 3 minutes
Find out how much your home could sell for in as little as 3 minutes with a no-obligation cash offer.
Estimated market value
$369,100
