Skip main navigation
Sold
  • Price Unknown

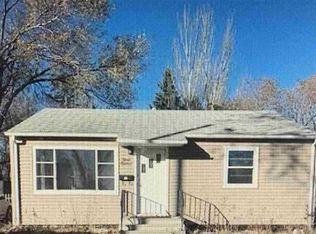
    1508 8th St SW, Minot, ND 58701

    3beds
    2baths
    2,060sqft
    Single Family Residence
    Built in 1954
    7,666 Square Feet Lot
    $269,800 Zestimate®
    $--/sqft
    $2,043 Estimated rent

    Home value

    $269,800

    $256,000 - $283,000

    $2,043/mo

    Zestimate® history
    Loading
    Loading...

    Owner options

    List your home for rent

    $2,043/mo

    Rent Zestimate®

    Find your next renter with Zillow Rental Manager. Plus, with online applications, you can quickly screen prospective tenants – for free.

    Learn more

    $2,043/mo

    Rent Zestimate®

    Refinance and save

    Refinancing to a lower rate could help reduce your monthly payments and save thousands over the life of the loan.

    See today's rates

    Explore your selling options

    Work with a Zillow partner agent

    Leverage their expertise and Zillow's premium Showcase listings to get your home seen by more buyers.

    Get started

    List with your own agent

    Get your home in front of millions of buyers by listing it on Zillow.

    Learn how to do it

    Sell it yourself

    Take full control of how buyers see your home on Zillow by listing For Sale by Owner (FSBO).

    List your home

    What's special

    Large back deckPrivate backyardNewer appliancesUpdated interiorNewer air conditioning system
    Move-In Ready Home in a Quiet, Central Neighborhood! Welcome home to this beautifully updated property located in a highly desirable, quiet neighborhood with the convenience of a central location. This move-in ready home offers the perfect combination of comfort, functionality, and modern updates. Inside, you'll find an updated interior featuring newer appliances, a newer air conditioning system, and a reverse osmosis water filtration system for clean, great-tasting water. The home includes 3 bedrooms (one non-egress) and 1¾bathrooms, providing flexible living space for families, guests, or a home office. The oversized, fully finished two-stall garage is insulated and heated, making it ideal for year-round parking, storage, or a workshop. Step outside to enjoy the large back deck—perfect for entertaining, grilling, or simply relaxing in your private backyard. Don't miss this opportunity to own a well-maintained home in a fantastic location. Schedule your private showing today! Property owner is a licensed real estate agent in the state of North Dakota

    Zillow last checked:

    Listing updated:

    Listed by:

    Brandon Goheen 701-721-6654,

    ELITE REAL ESTATE, LLC

    Source: Minot MLS,MLS#: 261367MLS Logo

    Facts & features

    Interior

    Bedrooms & bathrooms
    • Bedrooms: 3
    • Bathrooms: 2
    Heating
    • Forced Air, Natural Gas, Hot Water
    Cooling
    • Central Air
    Appliances
    • Included: Microwave, Dishwasher, Refrigerator, Range/Oven, Washer, Dryer, Gas Range/Oven, Gas Cooktop
    Features
    • Basement: Finished
    • Has fireplace: No
    Interior area
    • Total structure area: 2,060
    • Total interior livable area: 2,060 sqft
    • Finished area above ground: 1,100

    Property

    Parking
    • Total spaces: 2
    • Parking features: Detached, Garage: Heated, Insulated, Sheet Rock, Opener, Lights, Driveway: Concrete
    • Garage spaces: 2
    • Has uncovered spaces: Yes
    Features
    • Levels: One
    • Stories: 1
    • Patio & porch: Deck
    • Fencing: Fenced
    Lot
    • Size: 7,666 Square Feet
    • Dimensions: 65 x 118
    Details
    • Additional structures: Shed(s)
    • Parcel number: MI262430200030
    • Zoning: R1

    Construction

    Type & style
    • Home type: SingleFamily
    • Property subtype: Single Family Residence
    Materials
    • Foundation: Concrete Perimeter
    • Roof: Asphalt
    Condition
    • New construction: No
    • Year built: 1954

    Utilities & green energy

    • Sewer: City
    • Water: City

    Community & HOA

    Location
    • Region: Minot

    Financial & listing details

    • Tax assessed value: $191,000
    • Annual tax amount: $2,615
    • Date on market: 8/17/2026

    Price history

    DateEventPrice
    10/2/2026Sold--
    Source: Minot MLS #261367 Report a problem
    8/26/2026Contingent$279,500$136/sqft
    Source: Minot MLS #261367 Report a problem
    8/17/2026Listed for sale$279,500-3.3%$136/sqft
    Source: Minot MLS #261367 Report a problem
    8/16/2026Listing removed$289,000$140/sqft
    Source: Minot MLS #261164 Report a problem
    7/30/2026Listed for sale$289,000$140/sqft
    Source: Minot MLS #261164 Report a problem
    7/22/2026Contingent$289,000$140/sqft
    Source: Minot MLS #261164 Report a problem
    7/11/2026Listed for sale$289,000+41%$140/sqft
    Source: Minot MLS #261164 Report a problem
    12/11/2020Listing removed$205,000$100/sqft
    Source: ELITE REAL ESTATE, LLC #201986 Report a problem
    12/2/2020Price change$205,000-4.7%$100/sqft
    Source: ELITE REAL ESTATE, LLC #201986 Report a problem
    10/2/2020Listed for sale$215,000$104/sqft
    Source: ELITE REAL ESTATE, LLC #201986 Report a problem
    9/22/2018Listing removed$1,450$1/sqft
    Source: Owner Report a problem
    8/21/2018Listed for rent$1,450$1/sqft
    Source: Owner Report a problem

    Public tax history

    YearProperty taxesTax assessment
    2025-- $191,000 +6.7%
    2024$2,615 -12.3%$179,000 -6.3%
    2023$2,984 $191,000 +3.2%
    2022-- $185,000 +8.8%
    2021$2,437 +0.9%$170,000
    2019$2,416 -4.6%--
    2018$2,533 +0.3%$80,000 -7.5%
    2017$2,526 +20%$86,500 -8%
    2016$2,106 -0.4%$94,000
    2015$2,113 $94,000 +0.5%
    2014$2,113 $93,500 -0.3%
    2013-- $93,800 +16.7%
    2012-- $80,350 +12.1%
    2011-- $71,650 +3.6%
    2010-- $69,150 +7.5%
    2009$2,029 -9.3%$64,300 +9%
    2008$2,237 $59,000 +5.9%
    2007-- $55,700
    Find assessor info on the county website

    Neighborhood: 58701

    Nearby schools

    GreatSchools rating
    Schools provided by the listing agent
    • District: Minot #1

    Source: Minot MLS. This data may not be complete. We recommend contacting the local school district to confirm school assignments for this home.