Skip main navigation
Off market
  • $465,700

    1508 Arcilla St, Austin, TX 78741

    3beds
    3baths
    2,057sqft
    SingleFamily
    Built in 2017
    4,356 Square Feet Lot
    $465,700 Zestimate®
    $226/sqft
    $2,873 Estimated rent

    Home value

    $465,700

    $438,000 - $489,000

    $2,873/mo

    Zestimate® history
    Loading
    Loading...

    Owner options

    List your home for rent

    $2,873/mo

    Rent Zestimate®

    Find your next renter with Zillow Rental Manager. Plus, with online applications, you can quickly screen prospective tenants – for free.

    Learn more

    $2,873/mo

    Rent Zestimate®

    Refinance and save

    $3,122/mo

    Est. payment

    Refinancing to a lower rate could help reduce your monthly payments and save thousands over the life of the loan.

    See today's rates

    $3,122/mo

    Est. payment

    Explore your selling options

    Work with a Zillow partner agent

    Leverage their expertise and Zillow's premium Showcase listings to get your home seen by more buyers.

    Get started

    List with your own agent

    Get your home in front of millions of buyers by listing it on Zillow.

    Learn how to do it

    Sell it yourself

    Take full control of how buyers see your home on Zillow by listing For Sale by Owner (FSBO).

    List your home

    What's special

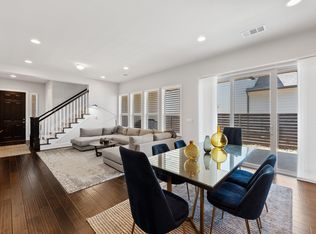
    This modern, open concept 3 bedroom, 3 bathroom home is filled with elegant upgrades. The gourmet kitchen features floating shelves, unique designer tile, a stainless steel Hallman range/oven and a built-in wine fridge. The wall-to-wall, double sliding glass patio door fills the main level with tons of natural light. The private yard and covered patio with ceiling fan and speakers are perfect for hosting friends. The upgrades continue upstairs with premium hardwood flooring throughout. The primary bedroom showcases water views and a walk-in spa shower with ceiling shower-head. The neighborhood features walking trails and a large community park. Easy access to 183, 71, and I-35 and a very short drive to Downtown, Lady Bird Lake, Austin Airport, and HEB. $2900/month, 1 month security deposit, pet friendly, fridge/washer/dryer included, 2 cargarage. Available for immediate move-in.

    This property is off market, which means it's not currently listed for sale or rent on Zillow. This may be different from what's available on other websites or public sources.

    Facts & features

    Interior

    Bedrooms & bathrooms
    • Bedrooms: 3
    • Bathrooms: 3
    Heating
    • Forced air, Electric
    Cooling
    • Central
    Appliances
    • Included: Dishwasher, Dryer, Garbage disposal, Range / Oven, Refrigerator, Washer
    • Laundry: In Unit
    Features
    • Flooring: Tile, Hardwood
    Interior area
    • Total interior livable area: 2,057 sqft

    Property

    Parking
    • Total spaces: 4
    • Parking features: Garage - Attached
    Features
    • Exterior features: Stone, Stucco
    • Has view: Yes
    • View description: Water
    • Has water view: Yes
    • Water view: Water
    Lot
    • Size: 4,356 sqft
    Details
    • Parcel number: 859415

    Construction

    Type & style
    • Home type: SingleFamily
    Materials
    • Foundation: Slab
    • Roof: Composition
    Condition
    • Year built: 2017

    Community & neighborhood

    Location
    • Region: Austin

    HOA & financial

    HOA
    • Has HOA: Yes
    • HOA fee: $60 monthly

    Other

    Other facts
    • Appliances \ Appliances \ Dishwasher
    • Appliances \ Appliances \ Disposal
    • Appliances \ Appliances \ Dryer
    • Appliances \ Appliances \ Exhaust Fan
    • Appliances \ Appliances \ Free-Standing Gas Oven
    • Appliances \ Appliances \ Free-Standing Gas Range
    • Appliances \ Appliances \ Refrigerator
    • Appliances \ Appliances \ Stainless Steel Appliance(s)
    • Appliances \ Appliances \ Tankless Water Heater
    • Appliances \ Appliances \ Wine Refrigerator
    • Appliances \ Exhaust Fan
    • Appliances \ Free-Standing Gas Oven
    • Appliances \ Stainless Steel Appliance(s)
    • Appliances \ Tankless Water Heater
    • AssociationYN \ true
    • Balcony
    • Bedrooms \ MainLevelBedrooms \ 1
    • Community Features \ CommunityFeatures \ Cluster Mailbox
    • Community Features \ CommunityFeatures \ Sidewalks
    • Community Features \ CommunityFeatures \ Walk/Bike/Hike/Jog Trail(s
    • CommunityFeatures \ Cluster Mailbox
    • CommunityFeatures \ Sidewalks
    • CommunityFeatures \ Walk\Bike\Hike\Jog Trail(s
    • ConstructionMaterials \ HardiPlank Type
    • ConstructionMaterials \ Stone
    • ConstructionMaterials \ Stucco
    • CoolingYN \ true
    • DirectionFaces \ SE
    • Electric \ Separate Electric Meter
    • ElectricOnPropertyYN \ True
    • Elementary School: Smith
    • EntryLocation \ 1st Floor Entry
    • Exterior Type: Stone
    • Exterior Type: Stucco
    • ExteriorFeatures \ No Exterior Steps
    • ExteriorFeatures \ Private Yard
    • FarmLandAreaUnits \ Square Feet
    • GarageYN \ true
    • Gas \ Gas Separate
    • Green Energy \ GreenWaterConservation \ Water-Smart Landscaping
    • GreenWaterConservation \ Water-Smart Landscaping
    • HOA \ AssociationYN \ true
    • Heating and Cooling \ Cooling \ Central Air
    • Heating and Cooling \ CoolingYN \ true
    • Heating and Cooling \ Heating \ Central
    • Heating and Cooling \ HeatingYN \ true
    • Heating system: Forced Air
    • Heating: Electric
    • HeatingYN \ true
    • High School: Del Valle
    • InteriorFeatures \ Eat-in Kitchen
    • InteriorFeatures \ In-Law Floorplan
    • InteriorFeatures \ Open Floorplan
    • InteriorFeatures \ Pantry
    • InteriorFeatures \ Recessed Lighting
    • InteriorFeatures \ See Remarks
    • InteriorFeatures \ Smart Thermostat
    • InteriorFeatures \ Sound System
    • Laundry: In Unit
    • LeaseTerm \ Negotiable
    • LivingAreaSource \ Appraiser
    • Location \ DirectionFaces \ SE
    • Lot \ LotFeatures \ Level
    • Lot \ LotFeatures \ Sprinkler - Automatic
    • Lot \ LotFeatures \ Views
    • LotFeatures \ Level
    • LotFeatures \ Sprinkler - Automatic
    • LotFeatures \ Views
    • MLS Listing ID: 4966536
    • MLS Name: Austin BOR ZDDP2 (Austin BOR ZDDP2)
    • MainLevelBedrooms \ 1
    • Materials \ Roof \ Shingle
    • Middle School: Ojeda
    • MlsStatus \ Active
    • OpenParkingYN \ true
    • Other Building Features \ PetsAllowed \ Breed Restrictions
    • Other Building Features \ PetsAllowed \ Cats OK
    • Other Building Features \ PetsAllowed \ Dogs OK
    • Other Building Features \ PetsAllowed \ Number Limit
    • Other Building Features \ PetsAllowed \ Size Limit
    • Other Building Features \ PetsAllowed \ Yes
    • Other Exterior Features \ ExteriorFeatures \ No Exterior Steps
    • Other Exterior Features \ ExteriorFeatures \ Private Yard
    • Other Interior Features \ EntryLocation \ 1st Floor Entry
    • Other Interior Features \ Flooring \ No Carpet
    • Other Interior Features \ Flooring \ Tile
    • Other Interior Features \ Flooring \ Wood
    • Other Interior Features \ InteriorFeatures \ Ceiling Fan(s)
    • Other Interior Features \ InteriorFeatures \ Dining Room
    • Other Interior Features \ InteriorFeatures \ Eat-in Kitchen
    • Other Interior Features \ InteriorFeatures \ In-Law Floorplan
    • Other Interior Features \ InteriorFeatures \ Open Floorplan
    • Other Interior Features \ InteriorFeatures \ Pantry
    • Other Interior Features \ InteriorFeatures \ Recessed Lighting
    • Other Interior Features \ InteriorFeatures \ See Remarks
    • Other Interior Features \ InteriorFeatures \ Smart Thermostat
    • Other Interior Features \ InteriorFeatures \ Sound System
    • Other Interior Features \ InteriorFeatures \ Walk-In Closet(s)
    • Parking \ AttachedGarageYN \ true
    • Parking \ GarageYN \ true
    • Parking \ OpenParkingYN \ true
    • Parking \ ParkingFeatures \ Attached
    • Parking \ ParkingFeatures \ Driveway
    • Parking \ ParkingFeatures \ Garage
    • Parking \ ParkingFeatures \ Garage Door Opener
    • Parking \ ParkingFeatures \ Garage Faces Rear
    • Parking \ ParkingFeatures \ Off Street
    • ParkingFeatures \ Driveway
    • ParkingFeatures \ Garage
    • ParkingFeatures \ Garage Door Opener
    • ParkingFeatures \ Garage Faces Rear
    • ParkingFeatures \ Off Street
    • Patio \ PatioAndPorchFeatures \ Covered
    • Patio \ PatioAndPorchFeatures \ Patio
    • PetsAllowed \ Breed Restrictions
    • PetsAllowed \ Cats OK
    • PetsAllowed \ Dogs OK
    • PetsAllowed \ Number Limit
    • PetsAllowed \ Size Limit
    • PetsAllowed \ Yes
    • Roof \ Shingle
    • Safety \ SecurityFeatures \ Smoke Detector(s)
    • School District: Del Valle ISD
    • SecurityFeatures \ Smoke Detector(s)
    • Size \ FarmLandAreaUnits \ Square Feet
    • Sources \ LivingAreaSource \ Appraiser
    • Utilities \ Electric \ Separate Electric Meter
    • Utilities \ ElectricOnPropertyYN \ True
    • Utilities \ Gas \ Gas Separate
    • Utilities \ Internet-Fiber
    • Utilities \ Utilities \ Cable Available
    • Utilities \ Utilities \ Electricity Available
    • Utilities \ Utilities \ Internet-Fiber
    • Utilities \ Utilities \ Water Available
    • Utilities \ Water Available
    • Utilities \ WaterSource \ Separate Water Meter
    • Utilities fee required
    • Vegetation \ Trees-Small (Under 20 Ft)
    • View Type \ View \ Pond
    • View Type: Pond
    • WaterSource \ Separate Water Meter
    • Yard \ Vegetation \ Trees-Small (Under 20 Ft)

    Price history

    DateEventPrice
    8/7/2025Listing removed$2,850$1/sqft
    Source: Unlock MLS #3352956 Report a problem
    8/2/2025Listed for rent$2,850-1.7%$1/sqft
    Source: Unlock MLS #3352956 Report a problem
    11/5/2020Listing removed$2,900$1/sqft
    Source: ListingSpark #4966536 Report a problem
    10/22/2020Listed for rent$2,900$1/sqft
    Source: ListingSpark #4966536 Report a problem
    10/20/2020Sold--
    Source: Realty Austin solds #1638141_78741 Report a problem
    9/22/2020Pending sale$500,000$243/sqft
    Source: Realty Austin #1638141 Report a problem
    9/17/2020Listed for sale$500,000$243/sqft
    Source: Realty Austin #1638141 Report a problem

    Public tax history

    YearProperty taxesTax assessment
    2025$9,255 -14.8%$447,066 -16.5%
    2024$10,865 +4.9%$535,716 +1%
    2023$10,355 -18.7%$530,336 -23%
    2022$12,744 $688,717 +37.4%
    2021-- $501,365 +30.2%
    2020$6,801 +0%$385,216
    2019$6,798 $385,216 +1826.1%
    2016-- $20,000

    Find assessor info on the county website

    Neighborhood: Montopolis

    Nearby schools

    GreatSchools rating
    Schools provided by the listing agent
    • Elementary: Smith
    • Middle: Ojeda,
    • High: Del Valle,
    • District: Del Valle ISD

    Source: The MLS. This data may not be complete. We recommend contacting the local school district to confirm school assignments for this home.

    Get a cash offer in 3 minutes
    Find out how much your home could sell for in as little as 3 minutes with a no-obligation cash offer.
    Estimated market value
    $465,700
    Get a cash offer in 3 minutes
    Find out how much your home could sell for in as little as 3 minutes with a no-obligation cash offer.
    Estimated market value
    $465,700