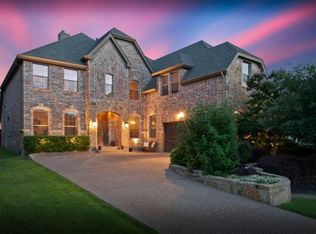
Absolutely stunning estate in Cumberland Crossing! Convenient location! 4 bedrooms, 3 and a half bathrooms. Master down, 3 bedrooms and two bathrooms up. High quality builder! 80x120 lot, 3-car garage, two-story high-ceiling family room, granite counters, huge island, pot filler in the kitchen! Office, Media room downstairs! Build-out grill in the back patio! Tons of features! Community pool, lake, walking running tails, walking distance to elementary school. Less than a mile to the new Allen recreation center on Exchange! Beautiful inside out! MUST SEE!
Sold
Price Unknown
1508 Astoria Dr, Allen, TX 75013
4beds
4,017sqft
Single Family Residence
Built in 2007
9,583 Square Feet Lot
$787,400 Zestimate®
$--/sqft
$3,716 Estimated rent
Home value
$787,400
$748,000 - $827,000
$3,716/mo
Zestimate® history
Owner options
List your home for rent
$3,716/mo
Rent Zestimate®
Find your next renter with Zillow Rental Manager. Plus, with online applications, you can quickly screen prospective tenants – for free.
$3,716/mo
Rent Zestimate®
Refinance and save
$700/mo
Est. payment
Refinancing to a lower rate could help reduce your monthly payments and save thousands over the life of the loan.
$700/mo
Est. payment
Explore your selling options
Work with a Zillow partner agent
Leverage their expertise and Zillow's premium Showcase listings to get your home seen by more buyers.
Get startedList with your own agent
Get your home in front of millions of buyers by listing it on Zillow.
Learn how to do itSell it yourself
Take full control of how buyers see your home on Zillow by listing For Sale by Owner (FSBO).
List your homeWhat's special
Zillow last checked:
Listing updated:
Listed by:
Teresa Tong 0600162 469-242-2500,
Tong-Parsons Realty 469-242-2500
Bought with:
Nicole Chan
Sunet Group
Source: NTREIS,MLS#: 20679783
Facts & features
Interior
Bedrooms & bathrooms
- Bedrooms: 4
- Bathrooms: 4
- Full bathrooms: 3
- 1/2 bathrooms: 1
Primary bedroom
- Features: Dual Sinks, Double Vanity, En Suite Bathroom, Garden Tub/Roman Tub, Linen Closet, Separate Shower
- Level: First
- Dimensions: 20 x 18
Bedroom
- Features: Walk-In Closet(s)
- Level: Second
- Dimensions: 13 x 12
Bedroom
- Features: Walk-In Closet(s)
- Level: Second
- Dimensions: 13 x 11
Bedroom
- Features: En Suite Bathroom
- Level: Second
- Dimensions: 13 x 12
Dining room
- Level: First
- Dimensions: 12 x 15
Dining room
- Level: First
- Dimensions: 10 x 8
Game room
- Features: Ceiling Fan(s)
- Level: Second
- Dimensions: 12 x 15
Kitchen
- Features: Breakfast Bar, Built-in Features, Granite Counters, Kitchen Island, Pantry, Pot Filler
- Level: First
- Dimensions: 15 x 20
Living room
- Features: Ceiling Fan(s)
- Level: First
- Dimensions: 20 x 15
Appliances
- Included: Dishwasher, Gas Cooktop, Disposal, Microwave
Features
- Eat-in Kitchen, Granite Counters, Pantry, Vaulted Ceiling(s)
- Has basement: No
- Number of fireplaces: 2
- Fireplace features: Gas, Gas Log
Interior area
- Total interior livable area: 4,017 sqft
Property
Parking
- Total spaces: 3
- Parking features: Garage, Garage Door Opener
- Attached garage spaces: 3
Features
- Levels: Two
- Stories: 2
- Pool features: None
Lot
- Size: 9,583 Square Feet
Details
- Parcel number: R925900E00501
Construction
Type & style
- Home type: SingleFamily
- Architectural style: Detached
- Property subtype: Single Family Residence
- Attached to another structure: Yes
Condition
- Year built: 2007
Utilities & green energy
- Sewer: Public Sewer
- Water: Public
- Utilities for property: Sewer Available, Water Available
Community & HOA
Community
- Subdivision: CUMBERLAND CROSSING PHASE I
HOA
- Has HOA: Yes
- Services included: Maintenance Grounds
- HOA fee: $700 annually
- HOA name: Excel Association Management Inc
- HOA phone: 972-881-7488
Location
- Region: Allen
Financial & listing details
- Tax assessed value: $842,378
- Date on market: 7/19/2024
- Cumulative days on market: 77 days
Price history
| Date | Event | Price |
|---|---|---|
| 11/12/2024 | Sold | -- |
Source: NTREIS #20679783 Report a problem | ||
| 10/13/2024 | Pending sale | $829,000$206/sqft |
Source: NTREIS #20679783 Report a problem | ||
| 9/30/2024 | Listed for sale | $829,000$206/sqft |
Source: NTREIS #20679783 Report a problem | ||
| 9/12/2024 | Listing removed | $829,000-2.4%$206/sqft |
Source: NTREIS #20679783 Report a problem | ||
| 9/7/2024 | Listed for sale | $849,000$211/sqft |
Source: NTREIS #20679783 Report a problem | ||
| 8/19/2024 | Listing removed | -- |
Source: NTREIS #20679783 Report a problem | ||
| 7/25/2024 | Price change | $849,000-4.4%$211/sqft |
Source: NTREIS #20679783 Report a problem | ||
| 7/19/2024 | Listed for sale | $888,000+67.9%$221/sqft |
Source: NTREIS #20679783 Report a problem | ||
| 5/17/2008 | Listing removed | $528,990$132/sqft |
Source: Coldwell Banker** #10848461 Report a problem | ||
| 4/17/2008 | Listed for sale | $528,990$132/sqft |
Source: Coldwell Banker** #10848461 Report a problem | ||
Public tax history
| Year | Property taxes | Tax assessment |
|---|---|---|
| 2026 | -- | $842,378 +3.7% |
| 2025 | $14,394 +5.1% | $812,392 +5.3% |
| 2024 | $13,689 -3.8% | $771,707 -2.8% |
| 2023 | $14,225 +34.9% | $793,673 +41.5% |
| 2022 | $10,544 +1% | $560,996 +10% |
| 2021 | $10,444 -3.6% | $509,996 -1.4% |
| 2020 | $10,829 +4.3% | $517,484 +5.7% |
| 2019 | $10,383 -6.4% | $489,752 -1.9% |
| 2018 | $11,094 +2.7% | $499,171 +4.6% |
| 2017 | $10,801 | $477,072 +1.8% |
| 2016 | $10,801 +4.2% | $468,701 +4.4% |
| 2015 | $10,361 | $448,877 +5.2% |
| 2014 | $10,361 | $426,820 +7.1% |
| 2013 | -- | $398,575 +2.1% |
| 2012 | -- | $390,249 -6.8% |
| 2011 | -- | $418,752 +1.2% |
| 2010 | -- | $413,600 +39.3% |
| 2009 | -- | $297,011 +2.3% |
| 2008 | -- | $290,249 +411% |
| 2007 | -- | $56,800 |
Find assessor info on the county website
Neighborhood: Cumberland Crossing
Nearby homes
- $795,7005 bd4 ba4.4k sqft1510 Astoria Dr, Allen, TX 75013Off Market

- $805,5005 bd4 ba4.3k sqft1506 Astoria Dr, Allen, TX 75013Off Market

- $706,4004 bd4 ba3.5k sqft1509 Bellnap Dr, Allen, TX 75013Off Market
- $790,8005 bd4 ba4.4k sqft1507 Bellnap Dr, Allen, TX 75013Off Market
- $875,8005 bd4 ba5.2k sqft1511 Bellnap Dr, Allen, TX 75013Off Market
- $1,007,7005 bd5 ba5.4k sqft1512 Astoria Dr, Allen, TX 75013Off Market
- $831,4005 bd4 ba4.4k sqft1504 Astoria Dr, Allen, TX 75013Off Market
- $821,3005 bd4 ba4.5k sqft1509 Astoria Dr, Allen, TX 75013Off Market
Nearby schools
GreatSchools rating
- 9/10Kerr Elementary SchoolGrades: K-6Distance: 0.4 mi
- 10/10Ereckson Middle SchoolGrades: 7-8Distance: 1.8 mi
- 8/10Allen High SchoolGrades: 9-12Distance: 2.7 mi
Schools provided by the listing agent
- Elementary: Kerr
- Middle: Ereckson
- High: Allen
- District: Allen ISD
Source: NTREIS. This data may not be complete. We recommend contacting the local school district to confirm school assignments for this home.
Get a cash offer in 3 minutes
Find out how much your home could sell for in as little as 3 minutes with a no-obligation cash offer.
Estimated market value
$787,400
Get a cash offer in 3 minutes
Find out how much your home could sell for in as little as 3 minutes with a no-obligation cash offer.
Estimated market value
$787,400
- Texas
- Collin County
- Allen
- 75013
- Cumberland Crossing
- 1508 Astoria Dr
