Welcome to 1508 Augusta Drive! This well-maintained 4-bedroom, 2.5-bath home is located in the desirable Prairieland Elementary School district. The spacious living room features a cozy fireplace and custom built-ins added in 2023. Upstairs, convenient second-floor laundry makes everyday routines a little easier. Recent updates include a new furnace and A/C in 2025, remodeled half bath in 2025, garage door in 2024, and new refrigerator and dishwasher in 2026. The original windows were replaced in 2019. Outside, the fully fenced backyard offers plenty of room to relax, play, or entertain. A three-car garage provides generous space for vehicles, storage, and more. With thoughtful updates, a comfortable layout, and a great location, this move-in-ready home is ready to welcome its next owners!
Contingent
$339,900
1508 Augusta Dr, Normal, IL 61761
4beds
2,911sqft
Single Family Residence
Built in 1995
7,140 Square Feet Lot
$335,100 Zestimate®
$117/sqft
$-- HOA
What's special
Cozy fireplaceThree-car garageFully fenced backyardComfortable layoutCustom built-insConvenient second-floor laundry
- 49 days
- 126
- 0
Likely to sell faster than
Zillow last checked:
Listing updated:
Listed by:
Rhendy Bradshaw, SRS 309-533-9815,
RE/MAX Rising
Source: MRED as distributed by MLS GRID,MLS#: 12730371
Facts & features
Interior
Bedrooms & bathrooms
- Bedrooms: 4
- Bathrooms: 3
- Full bathrooms: 2
- 1/2 bathrooms: 1
Rooms
- Room types: No additional rooms
Primary bedroom
- Features: Flooring (Carpet), Bathroom (Full)
- Level: Second
- Area: 306 Square Feet
- Dimensions: 17X18
Bedroom 2
- Features: Flooring (Carpet)
- Level: Second
- Area: 110 Square Feet
- Dimensions: 10X11
Bedroom 3
- Features: Flooring (Carpet)
- Level: Second
- Area: 154 Square Feet
- Dimensions: 14X11
Bedroom 4
- Features: Flooring (Carpet)
- Level: Second
- Area: 154 Square Feet
- Dimensions: 14X11
Dining room
- Features: Flooring (Carpet)
- Level: Main
- Area: 120 Square Feet
- Dimensions: 12X10
Family room
- Features: Flooring (Carpet)
- Level: Main
- Area: 195 Square Feet
- Dimensions: 13X15
Kitchen
- Features: Flooring (Hardwood)
- Level: Main
- Area: 198 Square Feet
- Dimensions: 11X18
Laundry
- Level: Second
- Area: 72 Square Feet
- Dimensions: 8X9
Living room
- Features: Flooring (Carpet)
- Level: Main
- Area: 156 Square Feet
- Dimensions: 13X12
Heating
- Natural Gas, Electric
Cooling
- Central Air
Appliances
- Included: Range, Microwave, Dishwasher, Refrigerator, Washer, Dryer
Features
- Basement: Unfinished,Full
- Number of fireplaces: 1
- Fireplace features: Gas Starter, Family Room
Interior area
- Total structure area: 2,911
- Total interior livable area: 2,911 sqft
Property
Parking
- Total spaces: 3
- Parking features: Yes, Attached, Garage
- Attached garage spaces: 3
Accessibility
- Accessibility features: No Disability Access
Features
- Stories: 2
Lot
- Size: 7,140 Square Feet
- Dimensions: 68x105
Details
- Parcel number: 1422256010
- Special conditions: None
Construction
Type & style
- Home type: SingleFamily
- Architectural style: Other
- Property subtype: Single Family Residence
Materials
- Vinyl Siding
Condition
- New construction: No
- Year built: 1995
Utilities & green energy
- Sewer: Public Sewer
- Water: Public
Community & HOA
Community
- Subdivision: Pinehurst
HOA
- Services included: None
Location
- Region: Normal
Financial & listing details
- Price per square foot: $117/sqft
- Tax assessed value: $228,696
- Annual tax amount: $5,184
- Date on market: 8/12/2026
- Ownership: Fee Simple
Estimated market value
$335,100
$318,000 - $352,000
$2,840/mo
Price history
| Date | Event | Price |
|---|---|---|
| 8/23/2026 | Contingent | $339,900$117/sqft |
Source:  MRED as distributed by MLS GRID #12730371 Report a problem MRED as distributed by MLS GRID #12730371 Report a problem | ||
| 8/12/2026 | Listed for sale | $339,900+70%$117/sqft |
Source: MRED as distributed by MLS GRID #12730371 Report a problem | ||
| 1/27/2019 | Listing removed | $199,900$69/sqft |
Source: Coldwell Banker The Real Estate Group #10257611 Report a problem | ||
| 1/25/2019 | Listed for sale | $199,900+28.3%$69/sqft |
Source: Coldwell Banker The Real Estate Group #10257611 Report a problem | ||
| 12/11/2015 | Sold | $155,750-6.4%$54/sqft |
Source: MRED as distributed by MLS GRID #10181183 Report a problem | ||
| 10/22/2015 | Listed for sale | $166,425$57/sqft |
Source: Coldwell Banker Heart of America #2153309 Report a problem | ||
| 9/18/2015 | Listing removed | $166,425$57/sqft |
Source: Coldwell Banker Heart of America Realtors #2153309 Report a problem | ||
| 9/17/2015 | Listed for sale | $166,425$57/sqft |
Source: Coldwell Banker Heart of America Realtors #2153309 Report a problem | ||
| 9/17/2015 | Pending sale | $166,425$57/sqft |
Source: Coldwell Banker Heart of America Realtors #2153309 Report a problem | ||
| 9/14/2015 | Price change | $166,425+1.2%$57/sqft |
Source: Coldwell Banker Heart of America Realtors #2153309 Report a problem | ||
| 9/12/2015 | Listed for sale | $164,425-69.4%$56/sqft |
Source: Coldwell Banker Heart of America Realtors #2153309 Report a problem | ||
| 1/2/2015 | Sold | $537,500$185/sqft |
Source: Public Record Report a problem | ||
Public tax history
| Year | Property taxes | Tax assessment |
|---|---|---|
| 2025 | $5,455 +5.2% | $76,232 +9.1% |
| 2024 | $5,184 +7.1% | $69,848 +11.7% |
| 2023 | $4,839 +6.7% | $62,543 +10.7% |
| 2022 | $4,537 +4.3% | $56,503 +6% |
| 2021 | $4,351 | $53,310 +1.1% |
| 2020 | -- | $52,756 +0.5% |
| 2019 | -- | $52,472 +1.1% |
| 2018 | $4,120 | $51,917 |
| 2017 | $4,120 +3.7% | $51,917 |
| 2016 | $3,973 -12.6% | $51,917 -12.5% |
| 2015 | $4,547 | $59,324 |
| 2014 | $4,547 +1.9% | $59,324 |
| 2013 | $4,463 +2.2% | $59,324 -0.8% |
| 2012 | $4,368 | $59,784 -2.6% |
| 2011 | $4,368 +0.7% | $61,357 |
| 2010 | $4,339 +1.9% | $61,357 |
| 2009 | $4,258 +5.1% | $61,357 +3.5% |
| 2008 | $4,052 +3.3% | $59,276 +3% |
| 2007 | $3,921 | $57,549 +0.9% |
| 2006 | -- | $57,036 +4% |
| 2005 | -- | $54,853 +5.5% |
| 2002 | -- | $51,998 +4% |
| 2001 | -- | $50,017 +4% |
| 2000 | -- | $48,079 |
Find assessor info on the county website
Monthly payment
Est. payment
Payment breakdown
Explore the cost of this home by adjusting the details. Changes won't be saved.Climate risks
Neighborhood: 61761
Nearby schools
Schools provided by the listing agent
- Elementary: Prairieland Elementary
- Middle: Parkside Jr High
- High: Normal Community West High Schoo
- District: 5
Source: MRED as distributed by MLS GRID. This data may not be complete. We recommend contacting the local school district to confirm school assignments for this home.
Similar homes
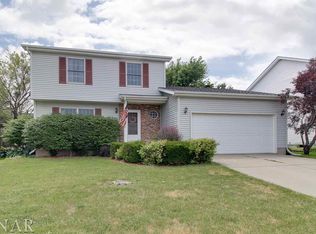
- $309,0004 bd3 ba2.4k sqft104 Suelynn Dr, Normal, IL 61761Active
 MLS ID #12712637, Keith Troutman, GRI, BHHS Central Illinois, REALTORS. MRED as distributed by MLS GRID
 - $310,0004 bd3 ba3.2k sqft1803 Widermere Dr, Normal, IL 61761Price Change
 MLS ID #12732882, Amy Miller, CORE 3 Residential Real Estate LLC. MRED as distributed by MLS GRID
 - $324,0003 bd4 ba3.5k sqft1420 Westview Dr, Normal, IL 61761Active
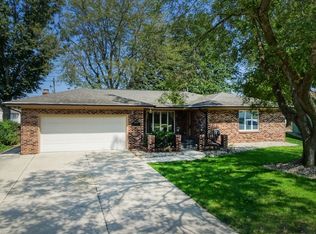 MLS ID #12738884, Jared Litwiller, Freedom Realty. MRED as distributed by MLS GRID
 - $400,0004 bd4 ba3.2k sqft1233 Lodge Pole Ln, Normal, IL 61761Active
 MLS ID #12701842, Becky Bauer, Coldwell Banker Real Estate Group. MRED as distributed by MLS GRID
