One of the cutest homes you’ll step into this year! Bursting with color, charm, and personality, this inviting property feels straight out of a design magazine while still being warm and wonderfully livable. The flexible floorplan offers endless possibilities with either 3 bedrooms and 2 living areas or 2 bedrooms and 3 living spaces depending on your needs. Gorgeous decorative lighting, rich wood countertops, and thoughtfully designed rooms create character around every corner. Outside, the private backyard oasis is made for slowing down and enjoying life — featuring an above-ground pool, garden area, covered back porch for morning coffee, grilling with friends, or quiet evenings under the lights. The detached two-car garage could easily double as a workshop or hobby space, plus there’s additional covered parking in front for a total of four spaces. Not oversized, just perfectly comfortable, cozy, and full of soul. This is the kind of home people fall in love with the minute they walk in.
Sold
Price Unknown
1508 Avenue D, Graham, TX 76450
3beds
1,700sqft
Single Family Residence
Built in 1970
9,801 Square Feet Lot
$221,700 Zestimate®
$--/sqft
$1,533 Estimated rent
Home value
$221,700
Estimated sales range
Not available
$1,533/mo
Zestimate® history
Owner options
List your home for rent
$1,533/mo
Rent Zestimate®
Find your next renter with Zillow Rental Manager. Plus, with online applications, you can quickly screen prospective tenants – for free.
$1,533/mo
Rent Zestimate®
Refinance and save
Refinancing to a lower rate could help reduce your monthly payments and save thousands over the life of the loan.
Explore your selling options
Work with a Zillow partner agent
Leverage their expertise and Zillow's premium Showcase listings to get your home seen by more buyers.
Get startedList with your own agent
Get your home in front of millions of buyers by listing it on Zillow.
Learn how to do itSell it yourself
Take full control of how buyers see your home on Zillow by listing For Sale by Owner (FSBO).
List your homeWhat's special
Detached two-car garagePrivate backyard oasisInviting propertyAbove-ground poolGarden areaFlexible floorplanRich wood countertops
Zillow last checked:
Listing updated:
Listed by:
Kandy Hale Maberry 0440873 817-731-8466,
Briggs Freeman Sotheby's Int'l 817-731-8466,
J'lynn Cottongame 0842845 817-994-0633,
Briggs Freeman Sotheby's Int'l
Bought with:
Lynae Amason, 0615086
Williams Trew Real Estate
Source: NTREIS,MLS#: 21281974
Facts & features
Interior
Bedrooms & bathrooms
- Bedrooms: 3
- Bathrooms: 2
- Full bathrooms: 2
Primary bedroom
- Features: Closet Cabinetry, En Suite Bathroom, Walk-In Closet(s)
- Level: First
- Dimensions: 11 x 12
Bedroom
- Features: Walk-In Closet(s)
- Level: First
- Dimensions: 11 x 11
Bedroom
- Level: First
- Dimensions: 18 x 11
Primary bathroom
- Level: First
- Dimensions: 5 x 7
Den
- Level: First
- Dimensions: 10 x 10
Dining room
- Level: First
- Dimensions: 18 x 11
Other
- Level: First
- Dimensions: 7 x 7
Kitchen
- Features: Breakfast Bar, Eat-in Kitchen
- Level: First
- Dimensions: 8 x 13
Living room
- Level: First
- Dimensions: 16 x 13
Utility room
- Features: Utility Room, Utility Sink
- Level: First
- Dimensions: 5 x 8
Heating
- Central
Cooling
- Central Air, Ceiling Fan(s)
Appliances
- Included: Dishwasher, Disposal
- Laundry: Laundry in Utility Room
Features
- Built-in Features, Chandelier, Decorative/Designer Lighting Fixtures, Eat-in Kitchen, High Speed Internet, Cable TV, Walk-In Closet(s)
- Has basement: No
- Has fireplace: No
Interior area
- Total interior livable area: 1,700 sqft
Property
Parking
- Total spaces: 4
- Parking features: Attached Carport, Alley Access, Garage, Side By Side
- Garage spaces: 2
- Carport spaces: 2
- Covered spaces: 4
Features
- Levels: One
- Stories: 1
- Patio & porch: Awning(s), Rear Porch, Front Porch, Patio, Covered
- Exterior features: Private Yard
- Pool features: Above Ground, Pool
- Fencing: Wood
Lot
- Size: 9,801 Square Feet
- Features: Interior Lot, Few Trees
Details
- Parcel number: 10930
Construction
Type & style
- Home type: SingleFamily
- Architectural style: Traditional,Detached
- Property subtype: Single Family Residence
Materials
- Roof: Asphalt
Condition
- Year built: 1970
Utilities & green energy
- Sewer: Public Sewer
- Water: Public
- Utilities for property: Electricity Connected, Sewer Available, Water Available, Cable Available
Community & HOA
Community
- Subdivision: Candlestick Add
HOA
- Has HOA: No
Location
- Region: Graham
Financial & listing details
- Tax assessed value: $98,420
- Annual tax amount: $2,445
- Date on market: 6/1/2026
- Cumulative days on market: 4 days
- Listing terms: Cash,Conventional,FHA,VA Loan
Price history
| Date | Event | Price |
|---|---|---|
| 7/10/2026 | Sold | -- |
Source: NTREIS #21281974 Report a problem | ||
| 6/11/2026 | Pending sale | $217,500$128/sqft |
Source: NTREIS #21281974 Report a problem | ||
| 6/1/2026 | Listed for sale | $217,500$128/sqft |
Source: NTREIS #21281974 Report a problem | ||
Public tax history
| Year | Property taxes | Tax assessment |
|---|---|---|
| 2025 | $1,569 -10.6% | $98,420 -8.7% |
| 2024 | $1,756 -2.6% | $107,830 -2.3% |
| 2023 | $1,803 -21% | $110,413 +10% |
| 2022 | $2,283 -4.3% | $100,375 +10% |
| 2021 | $2,384 | $91,250 +7.5% |
| 2020 | -- | $84,903 +14.5% |
| 2019 | -- | $74,130 -3.1% |
| 2018 | -- | $76,480 +0.2% |
| 2017 | -- | $76,310 -1.7% |
| 2016 | -- | $77,600 -1.6% |
| 2015 | -- | $78,870 +2.3% |
| 2014 | -- | $77,070 -15.8% |
| 2013 | -- | $91,480 -1.5% |
| 2012 | -- | $92,830 +23.8% |
| 2011 | -- | $74,990 |
| 2010 | -- | $74,990 |
| 2009 | -- | $74,990 +1.9% |
| 2008 | -- | $73,590 |
| 2007 | -- | -- |
Find assessor info on the county website
Neighborhood: 76450
Nearby homes
- $161,2003 bd-- ba1.3k sqft1510 Avenue D, Graham, TX 76450Off Market
- $171,6003 bd2 ba1.3k sqft1504 Avenue D, Graham, TX 76450Off Market
- $152,0003 bd2 ba1.1k sqft1512 Avenue D, Graham, TX 76450Off Market
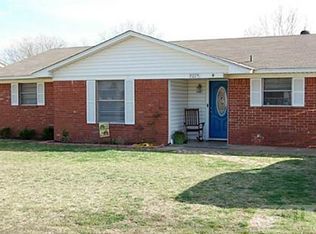
- $137,5003 bd-- ba1.5k sqft1507 Avenue C, Graham, TX 76450Off Market
- $132,9003 bd1 ba1.3k sqft1509 Avenue C, Graham, TX 76450Off Market
- $188,7004 bd3 ba1.9k sqft1507 Avenue D, Graham, TX 76450Off Market
- $148,7003 bd2 ba1.5k sqft1503 Avenue C, Graham, TX 76450Off Market
- $134,400-- bd-- ba1.3k sqft1509 Avenue D, Graham, TX 76450Off Market
Nearby schools
GreatSchools rating
- 5/10Woodland Elementary SchoolGrades: PK-5Distance: 1.4 mi
- 6/10Graham Junior High SchoolGrades: 6-8Distance: 1.1 mi
- 6/10Graham High SchoolGrades: 9-12Distance: 1.6 mi
Schools provided by the listing agent
- Elementary: Graham
- Middle: Graham
- High: Graham
- District: Graham ISD
Source: NTREIS. This data may not be complete. We recommend contacting the local school district to confirm school assignments for this home.
- Texas
- Young County
- Graham
- 76450
- 1508 Avenue D
