Welcome to this 4 bedroom 2.5 bath Colonial home in Forest Hill Development. Enter into your foyer w/hardwood flooring and barn doors to your formal dining room w/shadowboxing, crown molding and original hardwood floors. Beautiful living room w/electric fireplace, recessed lighting and cabinets for storage. Eat-In-Kitchen includes granite countertops, newer flooring, tile backsplash, crown molding, breakfast bar area, pantry, sitting bench, recessed lighting and all SS appliances. Family room w/newer flooring, recessed lighting and brick gas fireplace (AS IS). Laundry room on main level with built in folding table and shelving for all your laundry needs. Half bath recently updated. Upper level includes 4 bedrooms and two full bath. Primary bedroom includes walk-in closet, large primary bath freshly painted w/recessed lighting, dual sinks and shower stall. All three remaining bedrooms include ceiling fans. Upper hallway bath freshly painted with newer vanity, tile flooring and shower. Hallway linen closet and pull down attic partially floored for additional storage. Six panel doors t/o and two barn doors one in foyer and kitchen. Like to entertain outdoors. Enjoy the above ground saltwater pool, patio, fishpond (AS IS), two sheds for your outdoor storage needs. One car attached garage with inside access includes Refrig. (AS IS). This home located on a corner lot of a cul-de-sac with no thru traffic. Make your appt. today and be in before the holidays. Imagine decorating and entertaining your family in your new home. (Seller needed more space for children so dining room was converted into bedroom but can easily be back to dining room/office). For buyers peace of mind seller is offering a one year homebuyers warranty.
For sale
$429,900
1508 Beech Ct, Williamstown, NJ 08094
4beds
2,236sqft
Single Family Residence
Built in 1980
9,776 Square Feet Lot
$-- Zestimate®
$192/sqft
$-- HOA
What's special
Electric fireplaceAbove ground saltwater poolRecessed lightingHalf bath recently updatedHallway linen closetOriginal hardwood floorsSitting bench
- 3 days
- 441
- 28
Zillow last checked:
Listing updated:
Listed by:
Terry Wister 856-237-7702,
Keller Williams Realty - Washington Township
Source: Bright MLS,MLS#: NJGL2078368
Facts & features
Interior
Bedrooms & bathrooms
- Bedrooms: 4
- Bathrooms: 3
- Full bathrooms: 2
- 1/2 bathrooms: 1
- Main level bathrooms: 1
Rooms
- Room types: Living Room, Dining Room, Primary Bedroom, Bedroom 2, Bedroom 3, Bedroom 4, Kitchen, Family Room, Foyer, Laundry, Primary Bathroom, Full Bath
Primary bedroom
- Features: Ceiling Fan(s), Walk-In Closet(s)
- Level: Upper
- Area: 272 Square Feet
- Dimensions: 16 X 17
Bedroom 2
- Features: Ceiling Fan(s)
- Level: Upper
- Area: 165 Square Feet
- Dimensions: 11 X 15
Bedroom 3
- Features: Ceiling Fan(s)
- Level: Upper
- Area: 132 Square Feet
- Dimensions: 11 X 12
Bedroom 4
- Features: Ceiling Fan(s), Chair Rail
- Level: Upper
- Area: 120 Square Feet
- Dimensions: 10 X 12
Primary bathroom
- Features: Bathroom - Stall Shower, Flooring - Tile/Brick, Recessed Lighting
- Level: Upper
Dining room
- Features: Crown Molding, Flooring - HardWood
- Level: Main
- Area: 154 Square Feet
- Dimensions: 11 X 14
Family room
- Features: Recessed Lighting, Fireplace - Gas
- Level: Main
- Area: 234 Square Feet
- Dimensions: 13 X 18
Foyer
- Features: Flooring - HardWood
- Level: Main
Other
- Features: Flooring - Ceramic Tile
- Level: Upper
Kitchen
- Features: Granite Counters, Crown Molding, Breakfast Bar, Eat-in Kitchen, Kitchen - Gas Cooking, Pantry, Built-in Features, Recessed Lighting
- Level: Main
- Area: 240 Square Feet
- Dimensions: 12 X 20
Laundry
- Features: Built-in Features
- Level: Main
- Area: 88 Square Feet
- Dimensions: 8 X 11
Living room
- Features: Recessed Lighting, Fireplace - Electric
- Level: Main
- Area: 198 Square Feet
- Dimensions: 11 X 18
Heating
- Forced Air, Natural Gas
Cooling
- Ceiling Fan(s), Central Air, Electric
Appliances
- Included: Microwave, Built-In Range, Dishwasher, Disposal, Extra Refrigerator/Freezer, Oven, Oven/Range - Gas, Refrigerator, Stainless Steel Appliance(s), Gas Water Heater
- Laundry: Main Level, Laundry Room
Features
- Attic, Bathroom - Stall Shower, Bathroom - Tub Shower, Bathroom - Walk-In Shower, Breakfast Area, Ceiling Fan(s), Chair Railings, Crown Molding, Family Room Off Kitchen, Floor Plan - Traditional, Formal/Separate Dining Room, Eat-in Kitchen, Kitchen - Table Space, Pantry, Primary Bath(s), Recessed Lighting, Walk-In Closet(s), Wainscotting, Built-in Features
- Flooring: Laminate, Vinyl, Hardwood, Tile/Brick, Wood
- Doors: Six Panel, Sliding Glass
- Has basement: No
- Number of fireplaces: 2
- Fireplace features: Brick, Electric, Gas/Propane, Mantel(s)
Interior area
- Total structure area: 2,236
- Total interior livable area: 2,236 sqft
- Finished area above ground: 2,236
Property
Parking
- Total spaces: 3
- Parking features: Garage Faces Front, Garage Door Opener, Inside Entrance, Oversized, Concrete, Attached, Driveway, Off Street
- Attached garage spaces: 1
- Uncovered spaces: 2
Accessibility
- Accessibility features: None
Features
- Levels: Two
- Stories: 2
- Patio & porch: Patio
- Exterior features: Lighting, Play Equipment, Sidewalks, Street Lights, Underground Lawn Sprinkler
- Has private pool: Yes
- Pool features: Above Ground, Salt Water, Private
- Fencing: Partial,Vinyl,Wood
Lot
- Size: 9,776 Square Feet
- Dimensions: 94 x 104
- Features: Cul-De-Sac, Corner Lot, Front Yard, Rear Yard, SideYard(s)
Details
- Additional structures: Above Grade
- Parcel number: 111120300016
- Zoning: RES
- Special conditions: Standard
Construction
Type & style
- Home type: SingleFamily
- Architectural style: Colonial
- Property subtype: Single Family Residence
Materials
- Brick, Vinyl Siding
- Foundation: Slab
- Roof: Pitched,Shingle
Condition
- Good
- New construction: No
- Year built: 1980
Utilities & green energy
- Sewer: Public Sewer
- Water: Public
- Utilities for property: Cable Connected
Community & HOA
Community
- Security: Fire Sprinkler System
- Subdivision: Forest Hills
HOA
- Has HOA: No
Location
- Region: Williamstown
- Municipality: MONROE TWP
Financial & listing details
- Price per square foot: $192/sqft
- Tax assessed value: $201,700
- Annual tax amount: $7,602
- Date on market: 9/22/2026
- Listing agreement: Exclusive Right To Sell
- Listing terms: Cash,Conventional,FHA,VA Loan
- Inclusions: Gas Stove, Microwave, Dishwasher, Refrigerator, Refrigerator In Garage (as Is), Ceiling Fans, Gas Fireplace In Family Room (as Is), Electric Fireplace In Living Room, Treehouse, Firepit, Fishpond (as Is), Salt Water Above Ground Pool, Sheds
- Exclusions: Washer, Dryer
- Ownership: Fee Simple
Estimated market value
Not available
Estimated sales range
Not available
Not available
Price history
| Date | Event | Price |
|---|---|---|
| 9/22/2026 | Listed for sale | $429,900+126.3%$192/sqft |
Source:  Bright MLS #NJGL2078368 Report a problem Bright MLS #NJGL2078368 Report a problem | ||
| 4/1/2016 | Sold | $190,000-5%$85/sqft |
Source: Public Record Report a problem | ||
| 11/17/2015 | Listed for sale | $200,000-24.5%$89/sqft |
Source: Richard Neely Real Estate #6608749 Report a problem | ||
| 11/15/2006 | Sold | $265,000+223.2%$119/sqft |
Source: Public Record Report a problem | ||
| 5/15/1995 | Sold | $82,000$37/sqft |
Source: Public Record Report a problem | ||
Public tax history
| Year | Property taxes | Tax assessment |
|---|---|---|
| 2025 | $7,386 | $201,700 |
| 2024 | $7,386 +0.7% | $201,700 |
| 2023 | $7,332 +0.5% | $201,700 |
| 2022 | $7,298 -0.6% | $201,700 |
| 2021 | $7,344 +0.7% | $201,700 |
| 2020 | $7,291 +1.7% | $201,700 |
| 2019 | $7,172 | $201,700 |
| 2018 | $7,172 +0.4% | $201,700 -1.3% |
| 2017 | $7,144 +2.9% | $204,300 |
| 2016 | $6,940 +3% | $204,300 |
| 2015 | $6,738 +5.4% | $204,300 |
| 2014 | $6,393 -3.8% | $204,300 |
| 2013 | $6,648 +1.5% | $204,300 -11.7% |
| 2012 | $6,549 +1.9% | $231,400 |
| 2011 | $6,428 +3.9% | $231,400 |
| 2010 | $6,190 +4.9% | $231,400 |
| 2009 | $5,898 | $231,400 |
| 2008 | -- | $231,400 +89.7% |
| 2007 | -- | $122,000 |
| 2006 | -- | $122,000 |
| 2005 | -- | $122,000 |
| 2004 | -- | $122,000 |
| 2003 | -- | $122,000 |
| 2002 | -- | $122,000 |
| 2001 | -- | $122,000 |
Find assessor info on the county website
Monthly payment
Est. payment
Payment breakdown
Explore the cost of this home by adjusting the details. Changes won't be saved.Climate risks
Neighborhood: 08094
Nearby schools
Schools provided by the listing agent
- District: Monroe Township
Source: Bright MLS. This data may not be complete. We recommend contacting the local school district to confirm school assignments for this home.
Similar homes
- $415,0004 bd2 ba2.3k sqft1608 Holly Pkwy, Williamstown, NJ 08094For Sale
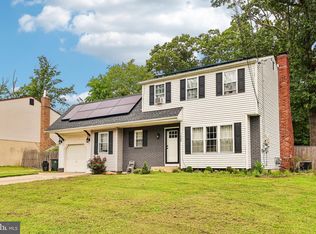
 MLS ID #NJGL2077062, Nate Price, BHHS Fox & Roach-Cherry Hill. Bright MLS
 - $450,0005 bd2 ba2k sqft2329 Sunny Hill Ave, Williamstown, NJ 08094For Sale
 MLS ID #NJGL2077568, Narine Wetzel, Weichert Realtors-Mullica Hill. Bright MLS
 - $550,0004 bd3 ba2.4k sqft211 Jones Kane Rd, Williamstown, NJ 08094For Sale
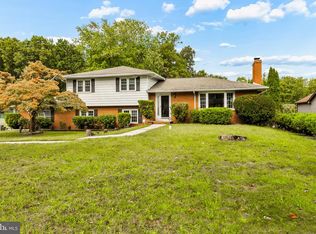 MLS ID #NJGL2078748, Nick Christopher, Real Broker, LLC. Bright MLS
 - $432,0004 bd2 ba2k sqft1051 Bradford Dr, Williamstown, NJ 08094For Sale
 MLS ID #NJGL2074432, Kenneth Flannery, EXP Realty, LLC. Bright MLS
 - $449,9003 bd2 ba1.9k sqft2345 Corkery Ln, Williamstown, NJ 08094For SaleMLS ID #NJGL2078570, Delight Coucill, Coldwell Banker Excel Realty. Bright MLS
- $395,0004 bd2 ba1.8k sqft63 Avery Dr, Williamstown, NJ 08094For SaleMLS ID #NJGL2076972, Richard DiCintio, Township Realty. Bright MLS
- $459,0004 bd3 ba2.2k sqft103 Deschler Blvd, Clayton, NJ 08312For SaleMLS ID #NJGL2078664, Kristina Zingler, RE/MAX Community-Williamstown. Bright MLS
- $450,0004 bd2 ba2.4k sqft152 Cedar Brook Rd, Sicklerville, NJ 08081For SaleMLS ID #NJCD2127284, Ebenezer Carpio, Keller Williams Realty - Moorestown. Bright MLS
- $399,9003 bd2 ba1.8k sqft208 Fagan Cir, Williamstown, NJ 08094For SaleMLS ID #NJGL2078120, Tom Duffy, Keller Williams Realty - Washington Township. Bright MLS
- $399,0003 bd3 ba2.6k sqft812 Birch Ter, Williamstown, NJ 08094For SaleMLS ID #NJGL2077630, Janet Larsen, RE/MAX Preferred - Sewell. Bright MLS
- $345,0003 bd2 ba1.7k sqft948 Lois Dr, Williamstown, NJ 08094For SaleMLS ID #NJGL2078734, JoBeth Borsello, Ovation Realty LLC. Bright MLS
- $399,0003 bd2 ba1.6k sqft1146 Violet Ave, Williamstown, NJ 08094For SaleMLS ID #NJGL2078490, Dawn Proto, BHHS Fox & Roach-Mullica Hill South. Bright MLS
- $389,9984 bd3 ba1.7k sqft412 Robin Ln, Williamstown, NJ 08094For SaleMLS ID #NJGL2078162, Daniel West, EXP Realty, LLC. Bright MLS
- $400,0004 bd2 ba1.8k sqft37 Pinewood Ln, Sicklerville, NJ 08081For SaleMLS ID #NJCD2127130, Michael Lanzilotta, Real Broker, LLC. Bright MLS
- $529,0003 bd3 ba2.4k sqft1437 Cranleigh Ln, Williamstown, NJ 08094For SaleMLS ID #NJGL2077960, Robert Paskesz, Westmarq Realty LLC. Bright MLS
- $425,0003 bd1 ba2.1k sqft1503 E Malaga Rd, Williamstown, NJ 08094For SaleMLS ID #NJGL2077802, Valerie Belardo, RE/MAX at Home. Bright MLS
- $429,7773 bd3 ba1.7k sqft1804 Lillian Dr, Williamstown, NJ 08094For SaleMLS ID #NJGL2077884, Mary Anne McIntyre, Weichert Realtors-Mullica Hill. Bright MLS
- $385,0004 bd2 ba1.5k sqft48 Pershing Ln, Sicklerville, NJ 08081For SaleMLS ID #NJCD2125734, Monica Francesco, Keller Williams Realty - Washington Township. Bright MLS
- $424,9003 bd2 ba1.5k sqft3791 Lake Ave, Williamstown, NJ 08094For SaleMLS ID #NJGL2077696, Francesco Pullella, HOF Realty. Bright MLS
