**Highest and Best offers are due by Monday Aug. 3rd at 6pm**. Welcome to 1508 Birch Street in Reading, PA—a beautifully updated, move-in ready 3-bedroom home located on a quiet, tree-lined street in Northeast Reading. Lovingly maintained by the same family since 1987, this home combines modern updates and exceptional pride of ownership. No detail was overlooked in this home's recent renovation, featuring fresh neutral paint, luxury vinyl plank flooring throughout, updated lighting, refinished kitchen cabinetry with a subway tile backsplash, and a beautifully renovated basement half bath. Combined with major mechanical upgrades—including a new natural gas furnace (2025), commercial-grade water heater (2020), and newer window A/C units—this move-in ready home offers the perfect blend of modern style and everyday reliability. For added peace of mind, the seller is including a one-year home warranty for the buyer! Step inside from the covered front porch and you'll immediately appreciate the bright, inviting living and dining rooms, filled with natural light from updated windows. The recently refinished kitchen features plenty of workspace, along with dependable appliances including a dishwasher and built-in trash compactor. Just off the kitchen, the covered rear porch overlooks a patio and leads to your private 10' x 15' detached garage—ideal for parking, extra storage, a workshop, or hobby space. Upstairs are three, well-appointed bedrooms all with ceiling fans and a full bathroom with tub/shower combo and custom medicine cabinet. The finished lower level offers additional living space full of retro charm, featuring a recreation room with a lava lamp-adorned dry bar that's already plumbed for a future wet bar. A beautifully renovated half bath and a separate laundry/utility room with direct access to the backyard complete the lower level. Located just minutes from local schools and colleges, this home offers the perfect blend of comfort, convenience, and value. This property is truly ready for its next lucky owners to move right in and start making their own memories. Schedule your showing today - this home won't last long!
Sold for $221,000
$221,000
1508 Birch St, Reading, PA 19604
3beds
1,470sqft
Single Family Residence
Built in 1924
2,178 Square Feet Lot
$222,800 Zestimate®
$150/sqft
$1,704 Estimated rent
Home value
$222,800
$212,000 - $234,000
$1,704/mo
Zestimate® history
Owner options
List your home for rent
$1,704/mo
Rent Zestimate®
Find your next renter with Zillow Rental Manager. Plus, with online applications, you can quickly screen prospective tenants – for free.
$1,704/mo
Rent Zestimate®
Refinance and save
$1,590/mo
Est. payment
Refinancing to a lower rate could help reduce your monthly payments and save thousands over the life of the loan.
$1,590/mo
Est. payment
Explore your selling options
Work with a Zillow partner agent
Leverage their expertise and Zillow's premium Showcase listings to get your home seen by more buyers.
Get startedList with your own agent
Get your home in front of millions of buyers by listing it on Zillow.
Learn how to do itSell it yourself
Take full control of how buyers see your home on Zillow by listing For Sale by Owner (FSBO).
List your homeWhat's special
Updated windowsFresh neutral paintCovered front porchBeautifully updatedQuiet tree-lined streetUpdated lighting
Zillow last checked:
Listing updated:
Listed by:
Anna Knauer 484-650-3465,
Keller Williams Platinum Realty - Wyomissing
Bought with:
Lisette Osorio, RS350637
United Real Estate Strive 212
Source: Bright MLS,MLS#: PABK2075996
Facts & features
Interior
Bedrooms & bathrooms
- Bedrooms: 3
- Bathrooms: 2
- Full bathrooms: 1
- 1/2 bathrooms: 1
Rooms
- Room types: Living Room, Dining Room, Primary Bedroom, Bedroom 2, Kitchen, Bedroom 1, Laundry, Recreation Room, Bathroom 1
Primary bedroom
- Level: Upper
- Area: 156 Square Feet
- Dimensions: 12 X 13
Bedroom 1
- Level: Upper
- Area: 117 Square Feet
- Dimensions: 9 X 13
Bedroom 2
- Level: Upper
- Area: 80 Square Feet
- Dimensions: 8 X 10
Bathroom 1
- Level: Upper
- Area: 50 Square Feet
- Dimensions: 5 X 10
Dining room
- Level: Main
- Area: 143 Square Feet
- Dimensions: 11 X 13
Kitchen
- Level: Main
- Area: 117 Square Feet
- Dimensions: 9 X 13
Laundry
- Features: Flooring - Vinyl
- Level: Lower
- Area: 108 Square Feet
- Dimensions: 12 X 9
Living room
- Level: Main
- Area: 156 Square Feet
- Dimensions: 12 X 13
Recreation room
- Features: Basement - Finished, Flooring - Carpet, Wet Bar, Attached Bathroom
- Level: Lower
- Area: 300 Square Feet
- Dimensions: 12 X 25
Heating
- Forced Air, Natural Gas
Cooling
- Window Unit(s), Electric
Appliances
- Included: Microwave, Dishwasher, Trash Compactor, Dryer, Oven/Range - Electric, Refrigerator, Washer, Water Heater, Electric Water Heater
- Laundry: In Basement, Laundry Room
Features
- Bar, Bathroom - Tub Shower, Ceiling Fan(s), Floor Plan - Traditional, Formal/Separate Dining Room, Dry Wall
- Flooring: Luxury Vinyl, Ceramic Tile, Carpet
- Windows: Vinyl Clad
- Basement: Partially Finished,Windows,Heated,Exterior Entry,Rear Entrance
- Has fireplace: No
Interior area
- Total structure area: 1,578
- Total interior livable area: 1,470 sqft
- Finished area above ground: 1,170
- Finished area below ground: 300
Property
Parking
- Total spaces: 1
- Parking features: Garage Faces Rear, Public, Unassigned, Detached, Off Street
- Garage spaces: 1
- Details: Garage Sqft: 150
Accessibility
- Accessibility features: 2+ Access Exits
Features
- Levels: Two
- Stories: 2
- Patio & porch: Deck, Patio, Roof
- Exterior features: Awning(s), Boat Storage, Rain Gutters, Storage, Sidewalks, Stone Retaining Walls
- Pool features: None
- Has view: Yes
- View description: City, Mountain(s), Street
Lot
- Size: 2,178 Square Feet
- Features: Level, Rear Yard, Middle Of Block
Details
- Additional structures: Above Grade, Below Grade, Outbuilding
- Parcel number: 17531730188553
- Zoning: RES
- Special conditions: Standard
Construction
Type & style
- Home type: SingleFamily
- Architectural style: Traditional,Other
- Property subtype: Single Family Residence
- Attached to another structure: Yes
Materials
- Brick
- Foundation: Permanent
- Roof: Architectural Shingle,Rubber
Condition
- Excellent
- New construction: No
- Year built: 1924
Utilities & green energy
- Electric: 100 Amp Service
- Sewer: Public Sewer
- Water: Public
- Utilities for property: Cable Connected, Electricity Available, Natural Gas Available, Phone, Sewer Available, Water Available, Cable
Community & HOA
Community
- Security: Electric Alarm, Motion Detectors, Main Entrance Lock, Security System, Smoke Detector(s)
- Subdivision: None Available
HOA
- Has HOA: No
Location
- Region: Reading
- Municipality: READING CITY
Financial & listing details
- Price per square foot: $150/sqft
- Tax assessed value: $61,000
- Annual tax amount: $2,816
- Date on market: 8/1/2026
- Listing agreement: Exclusive Right To Sell
- Listing terms: Cash,Conventional,FHA,VA Loan
- Inclusions: Washer, Dryer, Basement Refrigerator, Kitchen Refrigerator, Lava Lamp, Work Benches In Garage - All Appliances Will Convey As-is.
- Exclusions: Shed On Patio Will Be Removed Aug. 8th.
- Ownership: Fee Simple
Price history
| Date | Event | Price |
|---|---|---|
| 8/31/2026 | Sold | $221,000+10.6%$150/sqft |
Source:  Bright MLS #PABK2075996 Report a problem Bright MLS #PABK2075996 Report a problem | ||
| 8/4/2026 | Pending sale | $199,900$136/sqft |
Source: Bright MLS #PABK2075996 Report a problem | ||
| 8/4/2026 | Listing removed | $199,900$136/sqft |
Source: Bright MLS #PABK2075996 Report a problem | ||
| 8/1/2026 | Listed for sale | $199,900+110.4%$136/sqft |
Source: Bright MLS #PABK2075996 Report a problem | ||
| 1/5/2021 | Sold | $95,000$65/sqft |
Source: Public Record Report a problem | ||
Public tax history
| Year | Property taxes | Tax assessment |
|---|---|---|
| 2025 | $2,749 +1.5% | $61,000 |
| 2024 | $2,709 +1.6% | $61,000 |
| 2023 | $2,667 | $61,000 |
| 2022 | $2,667 | $61,000 |
| 2021 | $2,667 +1% | $61,000 |
| 2020 | $2,640 | $61,000 |
| 2019 | $2,640 | $61,000 |
| 2018 | $2,640 +0.7% | $61,000 |
| 2017 | $2,622 +75% | $61,000 |
| 2016 | $1,498 +8.7% | $61,000 |
| 2015 | $1,379 | $61,000 |
| 2014 | -- | $61,000 |
| 2013 | -- | $61,000 |
| 2012 | -- | $61,000 |
| 2011 | -- | $61,000 |
| 2010 | -- | $61,000 |
| 2009 | -- | $61,000 |
| 2008 | -- | $61,000 |
| 2007 | -- | $61,000 |
| 2006 | -- | $61,000 |
| 2005 | -- | $61,000 |
| 2004 | -- | $61,000 |
| 2003 | -- | $61,000 |
| 2002 | -- | $61,000 |
| 2000 | -- | $61,000 |
Find assessor info on the county website
Neighborhood: 19604
Nearby homes
- $194,3003 bd1 ba1.1k sqft1510 Birch St, Reading, PA 19604Off Market
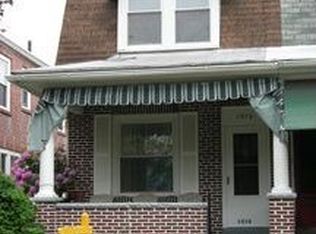
- $201,0003 bd2 ba1.1k sqft1506 Birch St, Reading, PA 19604Off Market

- $212,8003 bd1 ba1.1k sqft1512 Birch St, Reading, PA 19604Off Market
- $219,3003 bd1 ba1.1k sqft1514 Birch St, Reading, PA 19604Off Market
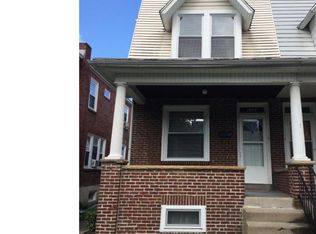
- $242,7004 bd1 ba1.6k sqft1219 Amity St, Reading, PA 19604Off Market
- $246,4004 bd2 ba1.6k sqft1217 Amity St, Reading, PA 19604Off Market
- $227,6003 bd2 ba1.1k sqft1516 Birch St, Reading, PA 19604Off Market
- $189,3003 bd1 ba1.1k sqft1518 Birch St, Reading, PA 19604Off Market
Nearby schools
GreatSchools rating
- 2/10Thirteenth & Union El SchoolGrades: PK-4Distance: 0.1 mi
- 3/10Northeast Middle SchoolGrades: 5-8Distance: 0.3 mi
- 1/10Reading Senior High SchoolGrades: 9-12Distance: 0.8 mi
Schools provided by the listing agent
- Elementary: 13th-union
- Middle: Northeast
- High: Reading Senior
- District: Reading
Source: Bright MLS. This data may not be complete. We recommend contacting the local school district to confirm school assignments for this home.
Get a cash offer in 3 minutes
Find out how much your home could sell for in as little as 3 minutes with a no-obligation cash offer.
Estimated market value
$222,800
Get a cash offer in 3 minutes
Find out how much your home could sell for in as little as 3 minutes with a no-obligation cash offer.
Estimated market value
$222,800
- Pennsylvania
- Berks County
- Reading
- 19604
- 1508 Birch St
