Skip main navigation
Off market
  • $368,700

    1508 Blue Ribbon Ave Lot 188, Hope Mills, NC 28348

    4beds
    2,355sqft
    Single Family Residence
    Built in 2016
    -- sqft lot
    $368,700 Zestimate®
    $157/sqft
    $2,365 Estimated rent

    Home value

    $368,700

    $350,000 - $387,000

    $2,365/mo

    Zestimate® history
    Loading
    Loading...

    Owner options

    List your home for rent

    $2,365/mo

    Rent Zestimate®

    Find your next renter with Zillow Rental Manager. Plus, with online applications, you can quickly screen prospective tenants – for free.

    Learn more

    $2,365/mo

    Rent Zestimate®

    Refinance and save

    $2,609/mo

    Est. payment

    Refinancing to a lower rate could help reduce your monthly payments and save thousands over the life of the loan.

    See today's rates

    $2,609/mo

    Est. payment

    Explore your selling options

    Work with a Zillow partner agent

    Leverage their expertise and Zillow's premium Showcase listings to get your home seen by more buyers.

    Get started

    List with your own agent

    Get your home in front of millions of buyers by listing it on Zillow.

    Learn how to do it

    Sell it yourself

    Take full control of how buyers see your home on Zillow by listing For Sale by Owner (FSBO).

    List your home

    What's special

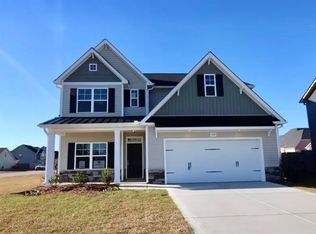
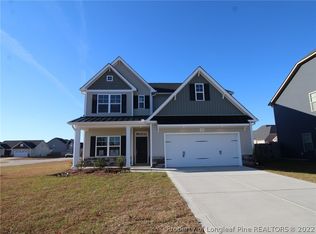
    NEW CONSTRUCTION PREVIOUSLY USED AS MODEL HOME. Brunswick CC 2355 "K": 4 Bedroom/2.5 Bath Energy Plus Home with 2355SF! Great Room with Gas Log Fireplace and Ceiling Fan. Formal Dining Room with Coffered Ceiling and Wainscoting. Kitchen with Granite countertops and Kitchen Island. Upper Level: Master Bedroom with Trey Ceiling, Ceiling Fan and walk-in closet. Master Bath, double vanity, separate garden tub and shower and additional large walk-in closet. 3 additional bedrooms and full hall bath. Blinds. Screened Rear Porch. Privacy Fence. Security System. Professional Landscaping. Community Playground, pool.

    This property is off market, which means it's not currently listed for sale or rent on Zillow. This may be different from what's available on other websites or public sources.
    Zillow last checked:

    Listing updated:

    Listed by:

    YOUR HOME CONNECTION,

    FATHOM REALTY NC, LLC FAY.

    Bought with:

    CONNIE SIMPSON, 288368

    EVOLVE REALTY

    Source: LPRMLS,MLS#: 650424MLS LogoOriginating MLS: Longleaf Pine Realtors

    Facts & features

    Interior

    Bedrooms & bathrooms
    • Bedrooms: 4
    • Bathrooms: 3
    • Full bathrooms: 2
    • 1/2 bathrooms: 1
    Heating
    • Heat Pump
    Appliances
    • Included: Dryer, Dishwasher, Microwave, Range, Refrigerator, Washer
    • Laundry: In Unit, Upper Level
    Features
    • Breakfast Area, Tray Ceiling(s), Ceiling Fan(s), Separate/Formal Dining Room, Double Vanity, Entrance Foyer, Granite Counters, Garden Tub/Roman Tub, Kitchen Island, Separate Shower, Walk-In Closet(s), Window Treatments
    • Flooring: Carpet, Hardwood, Tile
    • Windows: Blinds
    • Number of fireplaces: 1
    • Fireplace features: Gas, Vented
    Interior area
    • Total interior livable area: 2,355 sqft

    Property

    Parking
    • Parking features: Attached, Garage
    • Attached garage spaces: 2
    Features
    • Levels: Two
    • Stories: 2
    • Patio & porch: Rear Porch, Covered, Front Porch, Patio, Porch, Screened
    • Exterior features: Fence, Playground, Porch, Patio
    • Fencing: Privacy
    Lot
    • Features: < 1/4 Acre, Cleared
    • Topography: Cleared
    Details
    • Parcel number: 0432071208
    • Special conditions: Standard

    Construction

    Type & style
    • Home type: SingleFamily
    • Architectural style: Two Story
    • Property subtype: Single Family Residence
    Materials
    • Stone Veneer, Vinyl Siding
    • Foundation: Slab
    Condition
    • New construction: Yes
    • Year built: 2016
    Details
    • Warranty included: Yes

    Utilities & green energy

    • Sewer: Public Sewer
    • Water: Public

    Community & neighborhood

    Security
    • Security features: Security System, Smoke Detector(s)
    Community
    • Community features: Community Pool, Curbs, Gutter(s), Sidewalks
    Location
    • Region: Hope Mills
    • Subdivision: The Gardens At Cypress Lakes

    HOA & financial

    HOA
    • Has HOA: Yes
    • HOA fee: $360 annually
    • Association name: Cypress Lakes Village Hoa

    Other

    Other facts
    • Listing terms: New Loan
    • Ownership: Not yet owned
    • Road surface type: Paved

    Price history

    DateEventPrice
    3/24/2021Sold$276,100+2.3%$117/sqft
    Source: LPRMLS #650424 Report a problem
    2/26/2021Pending sale$269,900$115/sqft
    Source: LPRMLS #650424 Report a problem
    2/23/2021Listed for sale$269,900$115/sqft
    Source: LPRMLS #650424 Report a problem

    Public tax history

    Tax history is unavailable.

    Neighborhood: 28348

    Nearby schools

    GreatSchools rating
    Schools provided by the listing agent
    • Elementary: Gallberry Farms Elementary
    • Middle: Grays Creek Middle School
    • High: Grays Creek Senior High

    Source: LPRMLS. This data may not be complete. We recommend contacting the local school district to confirm school assignments for this home.

    Get a cash offer in 3 minutes
    Find out how much your home could sell for in as little as 3 minutes with a no-obligation cash offer.
    Estimated market value
    $368,700
    Get a cash offer in 3 minutes
    Find out how much your home could sell for in as little as 3 minutes with a no-obligation cash offer.
    Estimated market value
    $368,700