What's Special: Cul-de-Sac Lot - Game Room - Extended Patio. New Construction – Ready Now! Built by Taylor Morrison, America’s Most Trusted Homebuilder. Welcome to the Merlot at 1508 Blue Sage Court in Cross Creek Meadows! This thoughtfully designed new home offers a warm and open layout perfect for both relaxing and entertaining. A contemporary mahogany front door sets the tone for the inviting interior, while the extended covered patio off the great room creates a peaceful space to enjoy the outdoors. The gourmet kitchen features a center island, quartz countertops, and flows seamlessly into the dining area and great room. The private primary suite is tucked at the rear of the home and includes a spa-inspired en-suite with a slide-in tub and spacious walk-in closet. Three secondary bedrooms, two full bathrooms, a dedicated study, and a game room complete this beautiful home. Cross Creek Meadows 55s combines the feeling of tranquility with an adventurous spirit. Whether you're heading to nearby Frisco or Plano or enjoying the planned amenities in your community, you'll always have something to fill your days. Relax at the community pool and cabana lounge area, then explore hiking and biking trails to take in the pristine beauty. Additional Highlights Include: Extended primary suite, slide-in tub at primary bath, game room and bedroom in place of tandem garage, raised foyer ceilings, study in place of flex, mud set shower at secondary bath, and extended covered patio. MLS#21036456
Sold
Price Unknown
1508 Blue Sage Ct, Celina, TX 75009
4beds
2,319sqft
Single Family Residence
Built in 2026
8,725 Square Feet Lot
$474,000 Zestimate®
$--/sqft
$2,824 Estimated rent
Home value
$474,000
$450,000 - $502,000
$2,824/mo
Zestimate® history
Owner options
List your home for rent
$2,824/mo
Rent Zestimate®
Find your next renter with Zillow Rental Manager. Plus, with online applications, you can quickly screen prospective tenants – for free.
$2,824/mo
Rent Zestimate®
Refinance and save
$950/mo
Est. payment
Refinancing to a lower rate could help reduce your monthly payments and save thousands over the life of the loan.
$950/mo
Est. payment
Explore your selling options
Work with a Zillow partner agent
Leverage their expertise and Zillow's premium Showcase listings to get your home seen by more buyers.
Get startedList with your own agent
Get your home in front of millions of buyers by listing it on Zillow.
Learn how to do itSell it yourself
Take full control of how buyers see your home on Zillow by listing For Sale by Owner (FSBO).
List your homeWhat's special
Dedicated studyQuartz countertopsRaised foyer ceilingsSpacious walk-in closetCul-de-sac lotGame roomGourmet kitchen
Zillow last checked:
Listing updated:
Listed by:
Bobbie Alexander 0442092,
Alexander Properties 469-252-2306
Bought with:
Laura Martino
Keller Williams Realty DPR
Source: NTREIS,MLS#: 21036456
Facts & features
Interior
Bedrooms & bathrooms
- Bedrooms: 4
- Bathrooms: 3
- Full bathrooms: 3
Primary bedroom
- Level: First
- Dimensions: 0 x 0
Bedroom
- Level: First
- Dimensions: 0 x 0
Bedroom
- Level: First
- Dimensions: 0 x 0
Bedroom
- Level: First
- Dimensions: 0 x 0
Primary bathroom
- Level: First
- Dimensions: 0 x 0
Other
- Level: First
- Dimensions: 0 x 0
Other
- Level: First
- Dimensions: 0 x 0
Game room
- Level: First
- Dimensions: 0 x 0
Kitchen
- Level: First
- Dimensions: 0 x 0
Laundry
- Level: First
- Dimensions: 0 x 0
Living room
- Level: First
- Dimensions: 0 x 0
Office
- Level: First
- Dimensions: 0 x 0
Appliances
- Included: Some Gas Appliances, Convection Oven, Dishwasher, Electric Oven, Gas Cooktop, Microwave, Plumbed For Gas, Tankless Water Heater, Vented Exhaust Fan
- Laundry: Washer Hookup, Dryer Hookup, ElectricDryer Hookup, Laundry in Utility Room
Features
- Double Vanity, Eat-in Kitchen, Kitchen Island, Open Floorplan, Pantry, Walk-In Closet(s)
- Flooring: Carpet, Ceramic Tile, Wood
- Has basement: No
- Number of fireplaces: 1
- Fireplace features: Gas Log
Interior area
- Total interior livable area: 2,319 sqft
Property
Parking
- Total spaces: 2
- Parking features: Garage Faces Front, Garage, Garage Door Opener
- Attached garage spaces: 2
Features
- Levels: One
- Stories: 1
- Patio & porch: Covered
- Exterior features: Lighting, Rain Gutters
- Pool features: None, Community
- Fencing: Metal,Wood
Lot
- Size: 8,725 Square Feet
- Dimensions: 55 x 120
- Features: Cul-De-Sac, Interior Lot, Landscaped, Subdivision, Sprinkler System
Details
- Parcel number: R1327000J01101
Construction
Type & style
- Home type: SingleFamily
- Architectural style: Traditional,Detached
- Property subtype: Single Family Residence
Materials
- Brick
- Foundation: Slab
- Roof: Composition
Condition
- New construction: Yes
- Year built: 2026
Utilities & green energy
- Utilities for property: Other
Community & HOA
Community
- Features: Curbs, Other, Playground, Pool, Sidewalks, Trails/Paths
- Security: Prewired, Carbon Monoxide Detector(s), Fire Alarm, Smoke Detector(s)
- Subdivision: Cross Creek Meadows
HOA
- Has HOA: Yes
- Services included: All Facilities, Association Management, Maintenance Grounds, Maintenance Structure
- HOA fee: $950 annually
- HOA name: Crosscreek Meadows
- HOA phone: 972-359-1548
Location
- Region: Celina
Financial & listing details
- Date on market: 12/6/2025
- Cumulative days on market: 66 days
- Listing terms: Cash,Conventional,FHA,VA Loan
Price history
| Date | Event | Price |
|---|---|---|
| 4/16/2026 | Sold | -- |
Source: NTREIS #21036456 Report a problem | ||
| 2/11/2026 | Pending sale | $470,404$203/sqft |
Source: NTREIS #21036456 Report a problem | ||
| 12/6/2025 | Price change | $470,404-3.1%$203/sqft |
Source: NTREIS #21036456 Report a problem | ||
| 10/22/2025 | Price change | $485,404-7.6%$209/sqft |
Source:  Taylor Morrison Report a problem Taylor Morrison Report a problem | ||
| 10/10/2025 | Price change | $525,404-2.3%$227/sqft |
Source: Taylor Morrison Report a problem | ||
| 9/18/2025 | Price change | $537,904-3.6%$232/sqft |
Source: Taylor Morrison Report a problem | ||
| 8/20/2025 | Listed for sale | $557,904-19.4%$241/sqft |
Source: Taylor Morrison Report a problem | ||
| 6/6/2024 | Listing removed | $692,071$298/sqft |
Source: Taylor Morrison Report a problem | ||
| 5/3/2024 | Price change | $692,071-2.1%$298/sqft |
Source: Taylor Morrison Report a problem | ||
| 4/19/2024 | Price change | $707,071-4.7%$305/sqft |
Source: Taylor Morrison Report a problem | ||
| 1/26/2024 | Listed for sale | $742,071-0.1%$320/sqft |
Source: Taylor Morrison Report a problem | ||
| 1/7/2024 | Listing removed | $742,661$320/sqft |
Source: Taylor Morrison Report a problem | ||
| 12/15/2023 | Listed for sale | $742,661$320/sqft |
Source: Taylor Morrison Report a problem | ||
Public tax history
Tax history is unavailable.
Neighborhood: 75009
Nearby homes
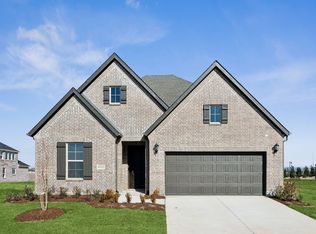
- $493,2004 bd4 ba2.7k sqft1512 Blue Sage Ct, Celina, TX 75009Off Market
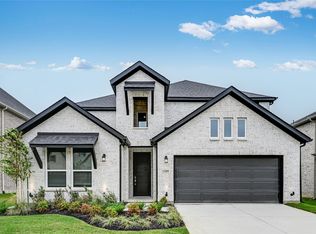
- $--5 bd4 ba3k sqft1509 Blue Sage Ct, Celina, TX 75009Sold
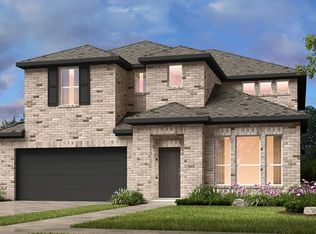
- $--5 bd5 ba3.3k sqft1505 Blue Sage Ct, Celina, TX 75009Sold
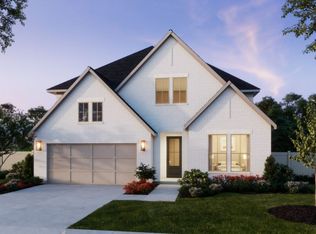
- $582,7005 bd6 ba3.5k sqft1517 Blue Sage Ct, Celina, TX 75009Off Market
- $--5 bd4 ba2.5k sqft1227 Hyssop Dr, Celina, TX 75009Sold
- $567,3005 bd6 ba3.4k sqft1521 Blue Sage Ct, Celina, TX 75009Off Market
- $--3 bd3 ba1.5k sqft1224 Hyssop Dr, Celina, TX 75009Sold
- $540,8005 bd5 ba3.3k sqft1609 Blue Sage Ct, Celina, TX 75009Off Market
Nearby schools
GreatSchools rating
- 8/10O'Dell Elementary SchoolGrades: 1-5Distance: 1.7 mi
- 8/10Jerry & Linda Moore Middle SchoolGrades: 6-8Distance: 3.8 mi
- 6/10Celina High SchoolGrades: 9-12Distance: 4.1 mi
Schools provided by the listing agent
- Elementary: Margie Moore Vasquez
- Middle: Jerry & Linda Moore
- High: Celina
- District: Celina ISD
Source: NTREIS. This data may not be complete. We recommend contacting the local school district to confirm school assignments for this home.
Get a cash offer in 3 minutes
Find out how much your home could sell for in as little as 3 minutes with a no-obligation cash offer.
Estimated market value
$474,000
Get a cash offer in 3 minutes
Find out how much your home could sell for in as little as 3 minutes with a no-obligation cash offer.
Estimated market value
$474,000
- Texas
- Collin County
- Celina
- 75009
- 1508 Blue Sage Ct
Nearby cities
Nearby neighborhoods
Nearby zip codes
Other Celina Topics
