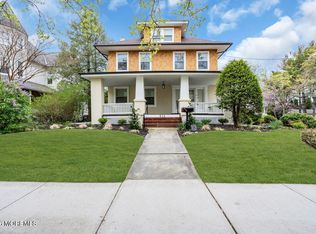
Set on one of Asbury's most coveted streets, this lovingly owned 1920's colonial offers timeless character and is just blocks from 7th Avenue beach. Resided by the same owner for over four decades, this home reflects pride of ownership & enduring charm. An inviting front porch welcomes you into a residence rich with original details, including exquisite oak floors, a gracefully detailed staircase, original wood paneled doors and decorative sconces throughout. The first floor presents a formal dining & living room with a wood burning fireplace, along with a sitting room that features a custom built-in seating area that creates a warm & welcoming retreat. Additional first floor highlights include a half bath, butler pantry & dining area directly off the kitchen making entertaining a breeze From the dining area you will have direct access to a full basement with a separate storage area, as well as direct access to the ambient side yard. The second floor offers four generous size bedrooms, all with oak flooring and wood paneled doors. Don't miss the traditionally appointed dressing room with double closets and the full bath featuring a deep vintage claw foot tub and shower. The outdoor slate patio is an inviting space for additional entertaining with ample room for gardening too! The expansive front porch, with custom awnings is one of the highlights of Bond Street and has been the perfect gathering place for friends & family over the past 40 years! Come see for yourself why everyone wants to live in this quaint lil "Bond Street" neighborhood!
Sold for $980,000
$980,000
1508 Bond Street, Asbury Park, NJ 07712
4beds
1,798sqft
Single Family Residence
Built in 1920
2,178 Square Feet Lot
$989,600 Zestimate®
$545/sqft
$4,780 Estimated rent
Home value
$989,600
$920,000 - $1.07M
$4,780/mo
Zestimate® history
Owner options
List your home for rent
$4,780/mo
Rent Zestimate®
Find your next renter with Zillow Rental Manager. Plus, with online applications, you can quickly screen prospective tenants – for free.
$4,780/mo
Rent Zestimate®
Refinance and save
$6,637/mo
Est. payment
Refinancing to a lower rate could help reduce your monthly payments and save thousands over the life of the loan.
$6,637/mo
Est. payment
Explore your selling options
Work with a Zillow partner agent
Leverage their expertise and Zillow's premium Showcase listings to get your home seen by more buyers.
Get startedList with your own agent
Get your home in front of millions of buyers by listing it on Zillow.
Learn how to do itSell it yourself
Take full control of how buyers see your home on Zillow by listing For Sale by Owner (FSBO).
List your homeWhat's special
Wood burning fireplaceOriginal detailsFour generous size bedroomsExquisite oak floorsOutdoor slate patioAmple room for gardeningInviting front porch
Zillow last checked:
Listing updated:
Listed by:
Judith Keelan 732-614-0971,
Berkshire Hathaway HomeServices Fox & Roach - Spring Lake
Bought with:
Kerry N Tice, 1537494
D'Amico & McConnell Realtors
Source: MoreMLS,MLS#: 22603353
Facts & features
Interior
Bedrooms & bathrooms
- Bedrooms: 4
- Bathrooms: 2
- Full bathrooms: 1
- 1/2 bathrooms: 1
Bedroom
- Area: 132
- Dimensions: 12 x 11
Bedroom
- Area: 110
- Dimensions: 10 x 11
Bedroom
- Area: 121
- Dimensions: 11 x 11
Bathroom
- Description: Half Bath
- Area: 18
- Dimensions: 6 x 3
Bathroom
- Area: 56
- Dimensions: 8 x 7
Other
- Area: 165
- Dimensions: 11 x 15
Basement
- Description: Full
- Area: 816
- Dimensions: 24 x 34
Breakfast
- Area: 120
- Dimensions: 10 x 12
Other
- Area: 35
- Dimensions: 7 x 5
Dining room
- Area: 168
- Dimensions: 14 x 12
Kitchen
- Area: 72
- Dimensions: 8 x 9
Living room
- Area: 240
- Dimensions: 20 x 12
Other
- Description: Dressing Room
- Area: 60
- Dimensions: 10 x 6
Other
- Description: Storage Room
- Area: 64
- Dimensions: 8 x 8
Other
- Area: 90
- Dimensions: 10 x 9
Heating
- Natural Gas, Hot Water
Cooling
- Multi Units
Features
- Dec Molding
- Flooring: Wood
- Basement: Ceilings - High,Full,Heated,Unfinished,Workshop/ Workbench
- Attic: Pull Down Stairs
- Number of fireplaces: 1
Interior area
- Total structure area: 1,798
- Total interior livable area: 1,798 sqft
Property
Features
- Stories: 2
- Exterior features: Lighting
Lot
- Size: 2,178 Square Feet
- Dimensions: 45 x 50
Details
- Parcel number: 0403007000000023
Construction
Type & style
- Home type: SingleFamily
- Architectural style: Colonial
- Property subtype: Single Family Residence
Materials
- Stucco
Condition
- New construction: No
- Year built: 1920
Utilities & green energy
- Sewer: Public Sewer
Community & HOA
Community
- Subdivision: None
HOA
- Has HOA: No
Location
- Region: Asbury Park
Financial & listing details
- Price per square foot: $545/sqft
- Tax assessed value: $741,800
- Annual tax amount: $12,996
- Date on market: 2/6/2026
- Inclusions: Wall Oven, Blinds/Shades, Counter Top Range, Dryer, Electric Cooking, Microwave, Refrigerator, Screens, Awnings, Fireplace Equipment
- Exclusions: Personal Items
Price history
| Date | Event | Price |
|---|---|---|
| 5/29/2026 | Sold | $980,000-2%$545/sqft |
Source:  MoreMLS #22603353 Report a problem MoreMLS #22603353 Report a problem | ||
| 5/13/2026 | Pending sale | $999,999$556/sqft |
Source: MoreMLS #22603353 Report a problem | ||
| 2/6/2026 | Listed for sale | $999,999$556/sqft |
Source: MoreMLS #22603353 Report a problem | ||
| 8/18/2025 | Listing removed | $9,000$5/sqft |
Source: MoreMLS #22511174 Report a problem | ||
| 4/19/2025 | Listed for rent | $9,000$5/sqft |
Source: MoreMLS #22511174 Report a problem | ||
Public tax history
| Year | Property taxes | Tax assessment |
|---|---|---|
| 2025 | $11,735 +12.3% | $741,800 +12.3% |
| 2024 | $10,452 -3.4% | $660,700 -5.6% |
| 2023 | $10,816 +14.6% | $699,600 +15.4% |
| 2022 | $9,439 +8.4% | $606,200 +10% |
| 2021 | $8,706 +12.2% | $551,000 +6.5% |
| 2020 | $7,758 +11.5% | $517,300 +10% |
| 2019 | $6,959 | $470,200 +12.7% |
| 2018 | $6,959 -5.6% | $417,200 +15.6% |
| 2017 | $7,375 -0.7% | $360,900 +4.9% |
| 2016 | $7,430 -3.6% | $344,000 +2.5% |
| 2015 | $7,706 +18.4% | $335,600 -5.6% |
| 2014 | $6,508 +5.6% | $355,600 +223.6% |
| 2013 | $6,164 +1.1% | $109,900 |
| 2012 | $6,095 | $109,900 |
Find assessor info on the county website
Neighborhood: 07712
Nearby homes
- $1,223,3004 bd2 ba1.6k sqft1506 Bond St, Asbury Park, NJ 07712Off Market
- $1,728,8005 bd4 ba2.6k sqft612 7th Ave, Asbury Park, NJ 07712Off Market
- $403,700-- bd1 ba300 sqft614 7th Ave #3, Asbury Park, NJ 07712Off Market
- $1,148,9003 bd3 ba1.7k sqft614 7th Ave, Asbury Park, NJ 07712Off Market

- $--1 bd1 ba-- sqft614 7th Ave APT 2B, Asbury Park, NJ 07712Off Market
- $1,178,4004 bd2 ba1.7k sqft1504 Bond St, Asbury Park, NJ 07712Off Market
- $1,560,0004 bd3 ba3.2k sqft610 7th Ave, Asbury Park, NJ 07712Off Market
- $--2 bd1 ba1.4k sqft610 7th Ave #1, Asbury Park, NJ 07712Off Market
Nearby schools
GreatSchools rating
- 3/10Bradley Elementary SchoolGrades: 3-6Distance: 0.6 mi
- 2/10Dr. Martin Luther King Middle SchoolGrades: 7-8Distance: 1 mi
- 3/10Asbury Park High SchoolGrades: 9-12Distance: 0.3 mi
Schools provided by the listing agent
- Middle: Asbury Park
- High: Asbury Park
Source: MoreMLS. This data may not be complete. We recommend contacting the local school district to confirm school assignments for this home.
Get a cash offer in 3 minutes
Find out how much your home could sell for in as little as 3 minutes with a no-obligation cash offer.
Estimated market value
$989,600
Get a cash offer in 3 minutes
Find out how much your home could sell for in as little as 3 minutes with a no-obligation cash offer.
Estimated market value
$989,600
- New Jersey
- Monmouth County
- Asbury Park
- 07712
- 1508 Bond Street
Nearby cities
Nearby zip codes
Other Asbury Park Topics
