Skip main navigation
Off market
Street View
  • $717,400

    1508 Brentwood Trl, Keller, TX 76248

    4beds
    2,477sqft
    Single Family Residence
    Built in 1987
    0.52 Acres Lot
    $717,400 Zestimate®
    $290/sqft
    $4,039 Estimated rent

    Home value

    $717,400

    $682,000 - $760,000

    $4,039/mo

    Zestimate® history
    Loading
    Loading...

    Owner options

    List your home for rent

    $4,039/mo

    Rent Zestimate®

    Find your next renter with Zillow Rental Manager. Plus, with online applications, you can quickly screen prospective tenants – for free.

    Learn more

    $4,039/mo

    Rent Zestimate®

    Refinance and save

    $5,019/mo

    Est. payment

    Refinancing to a lower rate could help reduce your monthly payments and save thousands over the life of the loan.

    See today's rates

    $5,019/mo

    Est. payment

    Explore your selling options

    Work with a Zillow partner agent

    Leverage their expertise and Zillow's premium Showcase listings to get your home seen by more buyers.

    Get started

    List with your own agent

    Get your home in front of millions of buyers by listing it on Zillow.

    Learn how to do it

    Sell it yourself

    Take full control of how buyers see your home on Zillow by listing For Sale by Owner (FSBO).

    List your home

    What's special

    Beautiful poolGreat one story homeSingle story homeOutdoor kitchen spaceBeautiful wood floorsOutdoor livingWet bar

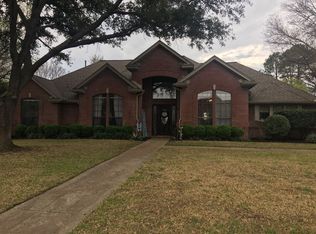
    Looking for a great one story home, with over half an acre, and a pool, in Keller... Stop the car, this is the one you have been waiting for. This single story home features almost 2500 square feet of living space. The main family room features a brick fireplace with gas logs, and endless natural light and beautiful wood floors. The family room open up to the large backyard with covered patio, and beautiful pool complete with spa, slide and diving board. Needing room to run, this yard is a little over an acre, tons of space with the ability to add a pergola, or outdoor living and or outdoor kitchen space, the possibilities are endless . The game room is a large open space complete with cabinets and a wet bar, the game room also opens up to the backyard for easy access to the pool. Each bedroom is generous in size. The kitchen and eat in area is the perfect place to gather friends and family. Gas cook top, endless cabinets, and granite countertops complete this kitchen. Welcome home.

    This property is not currently displayed as for sale or rent on Zillow. This may be different from what's on other websites or public sources.
    Zillow last checked:

    Listing updated:

    Listed by:

    Mandie Dealey 0593400 817-697-4900,

    Allie Beth Allman & Associates 817-697-4900

    Bought with:

    Laurie Wall

    The Wall Team Realty Assoc

    Source: NTREIS,MLS#: 20330739

    Facts & features

    Interior

    Bedrooms & bathrooms
    • Bedrooms: 4
    • Bathrooms: 3
    • Full bathrooms: 3
    Primary bedroom
    • Features: Walk-In Closet(s)
    • Level: First
    • Dimensions: 15 x 14
    Bedroom
    • Features: Walk-In Closet(s)
    • Level: First
    • Dimensions: 12 x 12
    Bedroom
    • Features: Walk-In Closet(s)
    • Level: First
    • Dimensions: 12 x 11
    Bedroom
    • Features: Walk-In Closet(s)
    • Level: First
    • Dimensions: 12 x 11
    Primary bathroom
    • Features: Built-in Features, Dual Sinks, Garden Tub/Roman Tub, Separate Shower, Walk-In Closet(s)
    • Level: First
    • Dimensions: 13 x 7
    Bathroom
    • Features: Built-in Features, Separate Shower
    • Level: First
    • Dimensions: 12 x 8
    Bathroom
    • Features: Built-in Features
    • Level: First
    • Dimensions: 8 x 5
    Breakfast room nook
    • Level: First
    • Dimensions: 12 x 10
    Family room
    • Features: Fireplace
    • Level: First
    • Dimensions: 20 x 15
    Kitchen
    • Features: Breakfast Bar, Built-in Features, Eat-in Kitchen, Pantry, Stone Counters
    • Level: First
    • Dimensions: 14 x 12
    Living room
    • Features: Built-in Features, Sink
    • Level: First
    • Dimensions: 17 x 14
    Office
    • Level: First
    • Dimensions: 13 x 12
    Utility room
    • Features: Built-in Features, Utility Sink
    • Level: First
    • Dimensions: 8 x 7
    Heating
    • Electric
    Cooling
    • Electric
    Appliances
    • Included: Electric Cooktop, Electric Oven, Microwave, Refrigerator
    Features
    • Wet Bar, Built-in Features, Decorative/Designer Lighting Fixtures, Eat-in Kitchen, Granite Counters, High Speed Internet, Pantry, Cable TV, Natural Woodwork, Walk-In Closet(s), Wired for Sound
    • Flooring: Carpet, Concrete, Wood
    • Windows: Window Coverings
    • Has basement: No
    • Number of fireplaces: 1
    • Fireplace features: Gas, Glass Doors, Gas Log, Gas Starter, Great Room, Masonry
    Interior area
    • Total interior livable area: 2,477 sqft

    Property

    Parking
    • Total spaces: 4
    • Parking features: Additional Parking, Concrete, Door-Multi, Driveway, Garage, Garage Door Opener, Gated
    • Attached garage spaces: 2
    • Carport spaces: 2
    • Covered spaces: 4
    • Has uncovered spaces: Yes
    Features
    • Levels: One
    • Stories: 1
    • Patio & porch: Covered
    • Exterior features: Lighting, Rain Gutters
    • Pool features: Diving Board, Gunite, In Ground, Outdoor Pool, Pool, Pool Sweep, Pool/Spa Combo
    • Fencing: Wood,Wrought Iron
    Lot
    • Size: 0.52 Acres
    • Features: Back Yard, Interior Lot, Lawn, Few Trees
    Details
    • Parcel number: 05417007

    Construction

    Type & style
    • Home type: SingleFamily
    • Architectural style: Traditional,Detached
    • Property subtype: Single Family Residence
    Materials
    • Brick
    • Foundation: Slab
    • Roof: Composition
    Condition
    • Year built: 1987

    Utilities & green energy

    • Sewer: Public Sewer
    • Water: Public
    • Utilities for property: Sewer Available, Underground Utilities, Water Available, Cable Available

    Community & HOA

    Community
    • Features: Curbs
    • Subdivision: Brentwood Estates
    HOA
    • Has HOA: Yes
    • Services included: Association Management
    • HOA fee: $125 annually
    • HOA name: Brentwood HOA
    • HOA phone: 817-313-0511
    Location
    • Region: Keller

    Financial & listing details

    • Price per square foot: $290/sqft
    • Tax assessed value: $505,855
    • Annual tax amount: $10,202
    • Date on market: 5/16/2023
    • Cumulative days on market: 52 days

    Price history

    DateEventPrice
    8/11/2023Sold--
    Source: NTREIS #20330739 Report a problem
    8/2/2023Pending sale$634,000$256/sqft
    Source: NTREIS #20330739 Report a problem
    7/8/2023Contingent$634,000$256/sqft
    Source: NTREIS #20330739 Report a problem
    6/3/2023Price change$634,000-1.7%$256/sqft
    Source: NTREIS #20330739 Report a problem
    5/16/2023Listed for sale$645,000+50%$260/sqft
    Source: NTREIS #20330739 Report a problem
    5/30/2019Listing removed$430,000$174/sqft
    Source: Keller Williams Realty FtWorth #14084367 Report a problem
    5/10/2019Listed for sale$430,000$174/sqft
    Source: Keller Williams Realty FtWorth #14084367 Report a problem

    Public tax history

    YearProperty taxesTax assessment
    2025$9,286 -15.2%$505,855 -14.2%
    2024$10,955 +35.9%$589,437 -4.1%
    2023$8,060 -13.9%$614,712 +20.4%
    2022$9,365 -12.3%$510,578 +11%
    2021$10,684 +17.5%$459,999 +20.4%
    2020$9,090 +4.8%$382,200 -0.5%
    2019$8,674 -3.3%$384,287 +2.1%
    2018$8,972 +8.8%$376,274 -4.2%
    2017$8,246 +8.8%$392,849 +10.8%
    2016$7,579 +6%$354,527 +25.4%
    2015$7,150 $282,700
    2014$7,150 $282,700 +9.3%
    2013-- $258,600 +0.7%
    2012-- $256,700
    2011-- $256,700 -0.2%
    2010-- $257,200 +3.9%
    2009-- $247,500 +3.6%
    2008-- $239,000
    2007-- $239,000
    2006-- $239,000
    2005-- $239,000
    2004-- $239,000
    2003-- $239,000 +4.1%
    2002-- $229,600 +6.4%
    2001-- $215,700 +6%
    2000-- $203,400
    Find assessor info on the county website

    Neighborhood: Brentwood Estates

    Nearby schools

    GreatSchools rating
    Schools provided by the listing agent
    • Elementary: Shadygrove
    • Middle: Indian Springs
    • High: Keller
    • District: Keller ISD

    Source: NTREIS. This data may not be complete. We recommend contacting the local school district to confirm school assignments for this home.

    Get a cash offer in 3 minutes
    Find out how much your home could sell for in as little as 3 minutes with a no-obligation cash offer.
    Estimated market value
    $717,400
    Get a cash offer in 3 minutes
    Find out how much your home could sell for in as little as 3 minutes with a no-obligation cash offer.
    Estimated market value
    $717,400