Located in the Exclusive Gated Golf Course Community of Diamond Hill, this beautiful 4-bedroom, 3-bath home has it all. Centered in the heart of Valrico, this resort community offers endless opportunities like perfecting your swing at the driving range, touring the 6.920-yard par 72 course designed in 1959 by Chic Adams, basketball court, exercising at the community gym, swimming laps, or just relaxing in the community pool! You’ll love the stacked stone accents and the three-car garage entrance that is sure to catch your eye. This stunning home offers peace of mind knowing that big-ticket items such as a NEW roof, A/C, and pool & spa were all installed in 2021, and a new water heater in 2019. Inside, the spacious layout awaits offering tons of natural light, accentuated by the beautiful porcelain tile flooring throughout and beautiful views of the pool. A spacious great room features built-in shelves and French sliders leading to the screened lanai! The beautiful kitchen boasts a tray ceiling, elegant wood cabinets, a beautiful tile backsplash, and updated stainless appliances including a double oven, breakfast bar, and a separate bright breakfast nook! The primary suite is nestled to one side of the home offering family and guest privacy! The primary suite features updated floors, a tray ceiling, private access to the lanai, and an en-suite bath with a large shower, garden tub, separate vanities, and walk-in closet. Two additional secondary bedrooms share a full bath, while a fourth bedroom at the back of the home offers the perfect guest or in-law suite with a full bath! You’ll love spending your days making countless memories in the oversized screened lanai with the new sparkling pool and spa featuring beautiful tile and large pavers. The large fenced yard provides a secure space for kids and pets to enjoy year-round. This home has it all! Come take a look and be impressed by everything this home has to offer!
Sold for $570,000
$570,000
1508 BRILLIANT CUT WAY, VALRICO, FL 33594
4beds
2,295sqft
Single Family Residence
Built in 2005
0.28 Acres Lot
$580,000 Zestimate®
$248/sqft
$3,120 Estimated rent
Home value
$580,000
$551,000 - $609,000
$3,120/mo
Zestimate® history
Owner options
List your home for rent
$3,120/mo
Rent Zestimate®
Find your next renter with Zillow Rental Manager. Plus, with online applications, you can quickly screen prospective tenants – for free.
$3,120/mo
Rent Zestimate®
Refinance and save
$3,967/mo
Est. payment
Refinancing to a lower rate could help reduce your monthly payments and save thousands over the life of the loan.
$3,967/mo
Est. payment
Explore your selling options
Work with a Zillow partner agent
Leverage their expertise and Zillow's premium Showcase listings to get your home seen by more buyers.
Get startedList with your own agent
Get your home in front of millions of buyers by listing it on Zillow.
Learn how to do itSell it yourself
Take full control of how buyers see your home on Zillow by listing For Sale by Owner (FSBO).
List your homeWhat's special
Community gymBeautiful tileBasketball courtScreened lanaiSpacious great roomUpdated stainless appliancesOversized screened lanai
Zillow last checked:
Listing updated:
Listed by:
Brenda Wade 813-655-5333,
SIGNATURE REALTY ASSOCIATES 813-689-3115
Bought with:
Jasmine Garland
TOMLIN, ST CYR & ASSOCIATES LLC
Source: Stellar MLS,MLS#: T3504576 Originating MLS: Tampa
Originating MLS: Tampa
Facts & features
Interior
Bedrooms & bathrooms
- Bedrooms: 4
- Bathrooms: 3
- Full bathrooms: 3
Rooms
- Room types: Attic, Den/Library/Office, Dining Room, Great Room, Utility Room
Primary bedroom
- Features: Walk-In Closet(s)
- Level: First
- Dimensions: 17x15
Bedroom 2
- Features: Built-in Closet
- Level: First
- Dimensions: 12x12
Bedroom 3
- Features: Built-in Closet
- Level: First
- Dimensions: 12x11
Bedroom 4
- Features: Built-in Closet
- Level: First
- Dimensions: 12x11
Dining room
- Level: First
- Dimensions: 15x12
Great room
- Level: First
- Dimensions: 18x17
Kitchen
- Level: First
- Dimensions: 12x10
Office
- Level: First
- Dimensions: 13x12
Heating
- Central, Heat Pump
Cooling
- Central Air
Appliances
- Included: Convection Oven, Dishwasher, Disposal, Electric Water Heater, Microwave, Range
- Laundry: Inside, Laundry Room
Features
- Built-in Features, Ceiling Fan(s), Eating Space In Kitchen, High Ceilings, Open Floorplan, Primary Bedroom Main Floor, Solid Surface Counters, Split Bedroom, Thermostat, Tray Ceiling(s), Vaulted Ceiling(s), Walk-In Closet(s)
- Flooring: Porcelain Tile
- Windows: Blinds, Drapes, Rods
- Has fireplace: No
Interior area
- Total structure area: 3,185
- Total interior livable area: 2,295 sqft
Property
Parking
- Total spaces: 3
- Parking features: Driveway, Garage Door Opener
- Attached garage spaces: 3
- Has uncovered spaces: Yes
Features
- Levels: One
- Stories: 1
- Patio & porch: Deck, Patio, Porch
- Exterior features: Irrigation System
- Has private pool: Yes
- Pool features: Gunite, Heated, In Ground, Outside Bath Access, Screen Enclosure, Tile
- Has spa: Yes
- Spa features: Heated, In Ground
- Has view: Yes
- View description: Pool
Lot
- Size: 0.28 Acres
- Features: In County, Landscaped, Level, Oversized Lot, Sidewalk
- Residential vegetation: Mature Landscaping
Details
- Parcel number: U18292169R00000000061.0
- Zoning: PD-H
- Special conditions: None
Construction
Type & style
- Home type: SingleFamily
- Architectural style: Florida
- Property subtype: Single Family Residence
Materials
- Block, Stucco
- Foundation: Slab
- Roof: Shingle
Condition
- New construction: No
- Year built: 2005
Utilities & green energy
- Sewer: Public Sewer
- Water: Public
- Utilities for property: BB/HS Internet Available, Cable Available, Cable Connected, Electricity Available, Electricity Connected, Public, Sewer Available, Sewer Connected, Street Lights, Underground Utilities, Water Available, Water Connected
Community & HOA
Community
- Features: Deed Restrictions, Fitness Center, Gated Community - No Guard, Golf, Park, Playground, Pool, Sidewalks
- Security: Gated Community, Smoke Detector(s)
- Pet fee: $0 monthly
- Subdivision: DIAMOND HILL
HOA
- Has HOA: Yes
- Amenities included: Basketball Court, Clubhouse, Fitness Center, Gated, Optional Additional Fees, Park, Playground, Pool, Tennis Court(s)
- Services included: Community Pool, Pool Maintenance, Security
- HOA fee: $85 monthly
- HOA name: Anglea Parker
- HOA phone: 813-936-4130
Location
- Region: Valrico
Financial & listing details
- Price per square foot: $248/sqft
- Tax assessed value: $519,566
- Annual tax amount: $6,868
- Date on market: 2/19/2024
- Cumulative days on market: 69 days
- Listing terms: Cash,Conventional,FHA,VA Loan
- Ownership: Fee Simple
- Total actual rent: 0
- Electric utility on property: Yes
- Road surface type: Paved
Price history
| Date | Event | Price |
|---|---|---|
| 6/6/2024 | Sold | $570,000-0.9%$248/sqft |
Source:  Stellar MLS #T3504576 Report a problem Stellar MLS #T3504576 Report a problem | ||
| 4/28/2024 | Pending sale | $575,000$251/sqft |
Source: Stellar MLS #T3504576 Report a problem | ||
| 4/16/2024 | Price change | $575,000-4%$251/sqft |
Source: Stellar MLS #T3504576 Report a problem | ||
| 3/29/2024 | Price change | $599,000-4.2%$261/sqft |
Source: Stellar MLS #T3504576 Report a problem | ||
| 2/19/2024 | Listed for sale | $625,000+131.6%$272/sqft |
Source: Stellar MLS #T3504576 Report a problem | ||
| 3/22/2017 | Listing removed | $269,900$118/sqft |
Source: RE/MAX REALTY UNLIMITED #T2843031 Report a problem | ||
| 3/22/2017 | Listed for sale | $269,900+3%$118/sqft |
Source: RE/MAX REALTY UNLIMITED #T2843031 Report a problem | ||
| 3/21/2017 | Sold | $262,000-2.9%$114/sqft |
Source: Stellar MLS #T2843031 Report a problem | ||
| 2/8/2017 | Pending sale | $269,900$118/sqft |
Source: RE/MAX REALTY UNLIMITED #T2843031 Report a problem | ||
| 2/5/2017 | Listed for sale | $269,900$118/sqft |
Source: RE/MAX REALTY UNLIMITED #T2843031 Report a problem | ||
| 2/5/2017 | Pending sale | $269,900$118/sqft |
Source: RE/MAX REALTY UNLIMITED #T2843031 Report a problem | ||
| 1/10/2017 | Price change | $269,900-1.5%$118/sqft |
Source: RE/MAX REALTY UNLIMITED #T2843031 Report a problem | ||
| 11/24/2016 | Price change | $273,900-0.4%$119/sqft |
Source: RE/MAX REALTY UNLIMITED #T2843031 Report a problem | ||
| 11/11/2016 | Price change | $274,900-1.8%$120/sqft |
Source: RE/MAX REALTY UNLIMITED #T2843031 Report a problem | ||
| 10/2/2016 | Price change | $279,900-1.7%$122/sqft |
Source: RE/MAX REALTY UNLIMITED #T2843031 Report a problem | ||
| 8/26/2016 | Price change | $284,777+53.9%$124/sqft |
Source: ALLISON JAMES ESTATES & HOMES #T2836579 Report a problem | ||
| 8/5/2016 | Listed for sale | $185,000-3.5%$81/sqft |
Source: CARRINGTON REAL ESTATE SERVICE #T2811074 Report a problem | ||
| 7/28/2016 | Sold | $191,700+3.6%$84/sqft |
Source: Stellar MLS #T2811074 Report a problem | ||
| 6/27/2016 | Pending sale | $185,000$81/sqft |
Source: CARRINGTON REAL ESTATE SERVICE #T2811074 Report a problem | ||
| 6/4/2016 | Price change | $185,000-11.1%$81/sqft |
Source: CARRINGTON REAL ESTATE SERVICE #T2811074 Report a problem | ||
| 4/3/2016 | Listed for sale | $208,000-29.7%$91/sqft |
Source: CARRINGTON REAL ESTATE SERVICE #T2811074 Report a problem | ||
| 12/20/2005 | Sold | $296,000$129/sqft |
Source: Public Record Report a problem | ||
Public tax history
| Year | Property taxes | Tax assessment |
|---|---|---|
| 2025 | $10,432 +47.9% | $519,566 +2.2% |
| 2024 | $7,055 -1.4% | $508,405 +48.6% |
| 2023 | $7,154 +19.2% | $342,068 +22.4% |
| 2022 | $6,003 +0.8% | $279,367 +3% |
| 2021 | $5,953 +1.7% | $271,230 +1.4% |
| 2020 | $5,855 +2.1% | $267,485 +2.3% |
| 2019 | $5,734 | $261,471 +1.4% |
| 2018 | $5,734 +0.6% | $257,845 +11.6% |
| 2017 | $5,699 -5.2% | $230,949 +3% |
| 2016 | $6,011 -1% | $224,293 +7.5% |
| 2015 | $6,071 +7.1% | $208,736 +7.8% |
| 2014 | $5,671 | $193,619 +10% |
| 2013 | $5,671 +9.4% | $176,017 +10% |
| 2012 | $5,182 -1.3% | $160,047 -1.8% |
| 2011 | $5,248 -6.6% | $162,965 -10.8% |
| 2010 | $5,621 -2.6% | $182,607 -3.6% |
| 2009 | $5,773 -21.7% | $189,416 -29.3% |
| 2008 | $7,374 -6.3% | $267,846 -11.6% |
| 2007 | $7,872 -13% | $303,129 -4.3% |
| 2006 | $9,051 +195.8% | $316,782 +430% |
| 2005 | $3,060 | $59,770 +75% |
| 2004 | -- | $34,154 |
Find assessor info on the county website
Neighborhood: 33594
Nearby homes
- $529,6004 bd3 ba2.6k sqft1510 Brilliant Cut Way, Valrico, FL 33594Off Market
- $678,6005 bd4 ba3.5k sqft1506 Brilliant Cut Way, Valrico, FL 33594Off Market
- $731,8006 bd5 ba3.5k sqft2420 Blue Stone Ct, Valrico, FL 33594Off Market
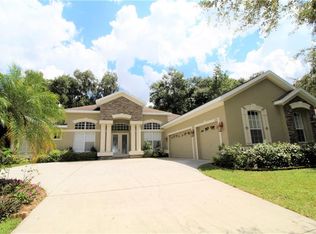
- $415,0004 bd3 ba2.2k sqft1512 Brilliant Cut Way, Valrico, FL 33594Sold
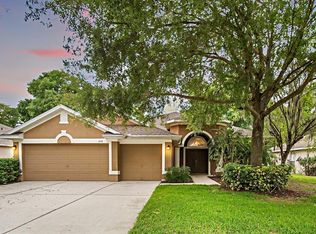
- $543,9005 bd4 ba2.7k sqft1504 Brilliant Cut Way, Valrico, FL 33594Off Market
- $582,2004 bd4 ba3k sqft2422 Blue Stone Ct, Valrico, FL 33594Off Market
- $685,2004 bd4 ba2.9k sqft1507 Brilliant Cut Way, Valrico, FL 33594Off Market
- $645,0004 bd4 ba3k sqft2418 Blue Stone Ct, Valrico, FL 33594For Sale
Nearby schools
GreatSchools rating
- 8/10Valrico Elementary SchoolGrades: PK-5Distance: 2.4 mi
- 3/10Mann Middle SchoolGrades: 6-8Distance: 2.3 mi
- 3/10Brandon High SchoolGrades: 9-12Distance: 3.6 mi
Schools provided by the listing agent
- Elementary: Valrico-HB
- Middle: Mann-HB
- High: Brandon-HB
Source: Stellar MLS. This data may not be complete. We recommend contacting the local school district to confirm school assignments for this home.
Get a cash offer in 3 minutes
Find out how much your home could sell for in as little as 3 minutes with a no-obligation cash offer.
Estimated market value
$580,000
Get a cash offer in 3 minutes
Find out how much your home could sell for in as little as 3 minutes with a no-obligation cash offer.
Estimated market value
$580,000
- Florida
- Hillsborough County
- Valrico
- 33594
- 1508 BRILLIANT CUT WAY
Nearby cities
Nearby zip codes
Other Valrico Topics
