Skip main navigation
Closed
  • $1,111,700

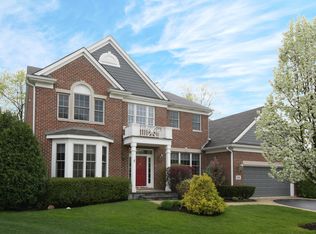
    1508 Buckingham Glen Cir, Glenview, IL 60026

    4beds
    2,970sqft
    Single Family Residence
    Built in 2001
    -- sqft lot
    $1,111,700 Zestimate®
    $374/sqft
    $5,735 Estimated rent

    Home value

    $1,111,700

    $1.06M - $1.19M

    $5,735/mo

    Zestimate® history
    Loading
    Loading...

    Owner options

    List your home for rent

    $5,735/mo

    Rent Zestimate®

    Find your next renter with Zillow Rental Manager. Plus, with online applications, you can quickly screen prospective tenants – for free.

    Learn more

    $5,735/mo

    Rent Zestimate®

    Refinance and save

    $7,073/mo

    Est. payment

    Refinancing to a lower rate could help reduce your monthly payments and save thousands over the life of the loan.

    See today's rates

    $7,073/mo

    Est. payment

    Explore your selling options

    Work with a Zillow partner agent

    Leverage their expertise and Zillow's premium Showcase listings to get your home seen by more buyers.

    Get started

    List with your own agent

    Get your home in front of millions of buyers by listing it on Zillow.

    Learn how to do it

    Sell it yourself

    Take full control of how buyers see your home on Zillow by listing For Sale by Owner (FSBO).

    List your home

    What's special

    Contemporary designGame rmLarge windowsSpa bathWalk-in closetsSoaking tubBeautiful mbr suite

    Introducing the perfect home that checks all the boxes and more! Nestled in a highly sought-after location, this stunning property offers the ideal combination of comfort, style, and convenience. Within walking distance to The Glen with restaurants and shopping, Westbrook Elementary School, GBS High School, and Flick Pool. Gorgeous 2-story foyer. Beautiful LR with large windows opens to the DR making entertaining effortless. The heart of any home is its kitchen, and this one is sure to impress. Boasting a contemporary design and top-of-the-line appliances, this culinary haven is perfect for both everyday meals and entertaining guests. The open layout seamlessly connects the kitchen to the sun drenched family room, creating a warm and inviting space where memories are made. Convenient 1st flr office and laundry. Say goodbye to cluttered entryways! The first-floor mudroom is a practical addition that keeps the rest of your home tidy and organized. The 2nd level features a beautiful MBR Suite w/2 walk-in closets and spa bath with double vanity sink, soaking tub and large walk-in shower. 3 additional great-sized bedrooms and full bath w/double vanity sink, tub and linen closet complete the 2nd level. The basement with 9ft ceiling is amazing and features a recreation rm, game rm, full bath, work rm and large storage area. Incredible large fenced yard w/deck and patio.

    This property is not currently displayed as for sale or rent on Zillow. This may be different from what's on other websites or public sources.

    Zillow last checked:

    Listing updated:

    Listed by:

    Cheryl O'Rourke 847-724-5800,

    Coldwell Banker Realty

    Bought with:

    Sunita Tandon

    Baird & Warner

    Viveka Ross

    Baird & Warner

    Source: MRED as distributed by MLS GRID,MLS#: 11792339MLS Logo

    Facts & features

    Interior

    Bedrooms & bathrooms
    • Bedrooms: 4
    • Bathrooms: 4
    • Full bathrooms: 3
    • 1/2 bathrooms: 1
    Rooms
    • Room types: Eating Area, Recreation Room, Office, Game Room, Foyer, Workshop, Mud Room, Storage, Deck, Walk In Closet
    Primary bedroom
    • Features: Flooring (Carpet), Window Treatments (Blinds), Bathroom (Full)
    • Level: Second
    • Area: 266 Square Feet
    • Dimensions: 19X14
    Bedroom 2
    • Features: Flooring (Carpet), Window Treatments (Blinds)
    • Level: Second
    • Area: 156 Square Feet
    • Dimensions: 13X12
    Bedroom 3
    • Features: Flooring (Carpet), Window Treatments (Blinds)
    • Level: Second
    • Area: 168 Square Feet
    • Dimensions: 14X12
    Bedroom 4
    • Features: Flooring (Carpet), Window Treatments (Blinds)
    • Level: Second
    • Area: 140 Square Feet
    • Dimensions: 14X10
    Deck
    • Features: Flooring (Other)
    • Level: Main
    • Area: 323 Square Feet
    • Dimensions: 19X17
    Dining room
    • Features: Flooring (Carpet), Window Treatments (Blinds)
    • Level: Main
    • Area: 208 Square Feet
    • Dimensions: 16X13
    Eating area
    • Features: Flooring (Hardwood)
    • Level: Main
    • Area: 126 Square Feet
    • Dimensions: 14X9
    Family room
    • Features: Flooring (Carpet), Window Treatments (Blinds)
    • Level: Main
    • Area: 323 Square Feet
    • Dimensions: 19X17
    Foyer
    • Features: Flooring (Hardwood)
    • Level: Main
    • Area: 128 Square Feet
    • Dimensions: 16X8
    Game room
    • Features: Flooring (Slate)
    • Level: Basement
    • Area: 216 Square Feet
    • Dimensions: 18X12
    Kitchen
    • Features: Kitchen (Eating Area-Breakfast Bar, Eating Area-Table Space, Island, Pantry-Closet, Granite Counters, Pantry, Updated Kitchen), Flooring (Hardwood)
    • Level: Main
    • Area: 208 Square Feet
    • Dimensions: 16X13
    Laundry
    • Features: Flooring (Wood Laminate)
    • Level: Main
    • Area: 60 Square Feet
    • Dimensions: 10X6
    Living room
    • Features: Flooring (Carpet)
    • Level: Main
    • Area: 221 Square Feet
    • Dimensions: 17X13
    Mud room
    • Features: Flooring (Wood Laminate)
    • Level: Main
    • Area: 30 Square Feet
    • Dimensions: 5X6
    Office
    • Features: Flooring (Slate)
    • Level: Main
    • Area: 120 Square Feet
    • Dimensions: 12X10
    Recreation room
    • Features: Flooring (Carpet), Window Treatments (Blinds)
    • Level: Basement
    • Area: 864 Square Feet
    • Dimensions: 32X27
    Storage
    • Features: Flooring (Other)
    • Level: Basement
    • Area: 460 Square Feet
    • Dimensions: 23X20
    Walk in closet
    • Features: Flooring (Carpet)
    • Level: Second
    • Area: 70 Square Feet
    • Dimensions: 10X7
    Other
    • Features: Flooring (Other)
    • Level: Basement
    • Area: 480 Square Feet
    • Dimensions: 32X15
    Heating
    • Natural Gas, Forced Air
    Cooling
    • Central Air
    Appliances
    • Included: Double Oven, Range, Microwave, Dishwasher, High End Refrigerator, Washer, Dryer, Disposal, Stainless Steel Appliance(s), Humidifier
    • Laundry: Main Level, Sink
    Features
    • Cathedral Ceiling(s), Built-in Features, Walk-In Closet(s), Open Floorplan, Pantry, Workshop
    • Flooring: Hardwood
    • Basement: Finished,Crawl Space,Egress Window,9 ft + pour,Rec/Family Area,Storage Space,Full
    • Number of fireplaces: 1
    • Fireplace features: Gas Log, Gas Starter, Family Room
    Interior area
    • Total structure area: 4,586
    • Total interior livable area: 2,970 sqft
    • Finished area below ground: 1,136

    Property

    Parking
    • Total spaces: 2
    • Parking features: Asphalt, Brick Driveway, Garage Door Opener, On Site, Garage Owned, Attached, Garage
    • Attached garage spaces: 2
    • Has uncovered spaces: Yes
    Accessibility
    • Accessibility features: No Disability Access
    Features
    • Stories: 2
    • Patio & porch: Deck, Patio
    • Fencing: Fenced
    Lot
    • Dimensions: 100X114X106X89
    • Features: Landscaped
    Details
    • Parcel number: 04283110010000
    • Special conditions: None
    • Other equipment: TV-Cable, Ceiling Fan(s), Sump Pump, Backup Sump Pump;, Radon Mitigation System, Generator

    Construction

    Type & style
    • Home type: SingleFamily
    • Architectural style: Colonial
    • Property subtype: Single Family Residence
    Materials
    • Other
    Condition
    • New construction: No
    • Year built: 2001

    Utilities & green energy

    • Electric: Circuit Breakers
    • Sewer: Public Sewer
    • Water: Lake Michigan, Public

    Community & HOA

    Community
    • Features: Park, Sidewalks, Street Lights, Street Paved
    • Security: Carbon Monoxide Detector(s)
    HOA
    • Has HOA: Yes
    • Services included: Other
    • HOA fee: $530 annually
    Location
    • Region: Glenview

    Financial & listing details

    • Price per square foot: $374/sqft
    • Tax assessed value: $820,000
    • Annual tax amount: $10,238
    • Date on market: 6/11/2023
    • Listing terms: Conventional
    • Ownership: Fee Simple w/ HO Assn.

    Price history

    DateEventPrice
    7/26/2023Sold$875,000+3.1%$295/sqft
    Source: MRED as distributed by MLS GRID #11792339 Report a problem
    6/11/2023Listing removed--
    Source: MRED as distributed by MLS GRID #11792339 Report a problem
    6/2/2023Contingent$849,000$286/sqft
    Source: MRED as distributed by MLS GRID #11792339 Report a problem
    5/26/2023Listed for sale$849,000+7.1%$286/sqft
    Source: MRED as distributed by MLS GRID #11792339 Report a problem
    1/7/2022Sold$793,000-2%$267/sqft
    Source: MRED as distributed by MLS GRID #11258942 Report a problem
    11/16/2021Pending sale$809,000$272/sqft
    Source: Berkshire Hathaway HomeServices Chicago #11258942 Report a problem
    11/16/2021Contingent$809,000$272/sqft
    Source: MRED as distributed by MLS GRID #11258942 Report a problem
    9/27/2021Price change$809,000-2.4%$272/sqft
    Source: MRED as distributed by MLS GRID #11230593 Report a problem
    8/16/2021Price change$829,000-2.4%$279/sqft
    Source: MRED as distributed by MLS GRID #11163909 Report a problem
    7/30/2021Price change$849,000-3.4%$286/sqft
    Source: MRED as distributed by MLS GRID #11163909 Report a problem
    7/21/2021Listed for sale$879,000+44.1%$296/sqft
    Source: MRED as distributed by MLS GRID #11163909 Report a problem
    8/30/2002Sold$610,000$205/sqft
    Source: Public Record Report a problem

    Public tax history

    YearProperty taxesTax assessment
    2024$16,512 -9%$82,000
    2023$18,150 +11.3%$82,000
    2022$16,314 +59.3%$82,000 +74%
    2021$10,239 +0.2%$47,132
    2020$10,218 -13.8%$47,132 -21.7%
    2019$11,848 -4.2%$60,230 +5.3%
    2018$12,371 +2.6%$57,224
    2017$12,055 +4.1%$57,224
    2016$11,576 +1%$57,224 +12.8%
    2015$11,461 +1.7%$50,751
    2014$11,264 -5%$50,751 -7.6%
    2013$11,856 +28%$54,939 +16.9%
    2012$9,260 +3.6%$47,012
    2011$8,935 -18.9%$47,012 -19.6%
    2010$11,013 +10.8%$58,476 -3.3%
    2009$9,942 +7.2%$60,482 -7%
    2008$9,275 +5.1%$65,035
    2007$8,826 -3.2%$65,035 +15.9%
    2006$9,114 +3.3%$56,102
    2005$8,827 +3.3%$56,102
    2004$8,549 -3.5%$56,102 +4.4%
    2003$8,855 $53,730
    Find assessor info on the county website

    Neighborhood: 60026

    Nearby schools

    GreatSchools rating
    Schools provided by the listing agent
    • Elementary: Westbrook Elementary School
    • Middle: Attea Middle School
    • High: Glenbrook South High School
    • District: 34

    Source: MRED as distributed by MLS GRID. This data may not be complete. We recommend contacting the local school district to confirm school assignments for this home.

    Get a cash offer in 3 minutes
    Find out how much your home could sell for in as little as 3 minutes with a no-obligation cash offer.
    Estimated market value
    $1,111,700
    Get a cash offer in 3 minutes
    Find out how much your home could sell for in as little as 3 minutes with a no-obligation cash offer.
    Estimated market value
    $1,111,700