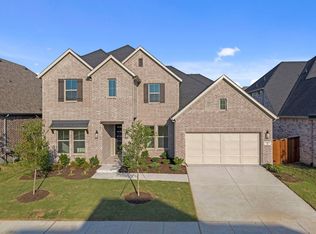
MLS# 21307266 - Built by Coventry Homes - Const. Completed Jul 15 2026 ~ Introducing The Haskell, a beautifully designed 3,832 sq. ft. home featuring 4 bedrooms, 4.5 baths, a home office, game room, and media room. This spacious layout offers both comfort and functionality for modern living. Inside, enjoy soaring ceilings, soft light flooring, and a striking curved staircase that sets an elegant tone. The open-concept kitchen serves as the centerpiece of the home, flowing seamlessly into the main living and dining areas—ideal for entertaining. Upstairs, the game room and media room provide flexible space for relaxation and fun, while the private office offers a dedicated work-from-home solution. Outside, a large backyard offers endless possibilities for outdoor living or future customization. With its stunning white brick and stucco elevation and impressive curb appeal, The Haskell delivers timeless style paired with thoughtful design throughout.
Pending
$619,990
1508 Buttercup Ave, Aubrey, TX 76227
4beds
3,832sqft
Single Family Residence
Built in 2026
7,200 Square Feet Lot
$645,900 Zestimate®
$162/sqft
$81/mo HOA
What's special
Home officeLarge backyardSoft light flooringImpressive curb appealGame roomSoaring ceilingsMedia room
- 77 days
- 123
- 6
Zillow last checked:
Listing updated:
Listed by:
Ben Caballero 888-872-6006,
HomesUSA.com 888-872-6006
Source: NTREIS,MLS#: 21307266
Facts & features
Interior
Bedrooms & bathrooms
- Bedrooms: 4
- Bathrooms: 5
- Full bathrooms: 4
- 1/2 bathrooms: 1
Primary bedroom
- Level: First
- Dimensions: 4 x 4
Bedroom
- Level: Second
- Dimensions: 4 x 4
Bedroom
- Level: First
- Dimensions: 4 x 4
Bedroom
- Level: Second
- Dimensions: 4 x 4
Breakfast room nook
- Level: First
- Dimensions: 4 x 4
Dining room
- Level: First
- Dimensions: 4 x 4
Game room
- Level: First
- Dimensions: 4 x 4
Kitchen
- Level: First
- Dimensions: 4 x 4
Living room
- Level: First
- Dimensions: 4 x 4
Media room
- Level: Second
- Dimensions: 4 x 4
Office
- Level: First
- Dimensions: 4 x 4
Utility room
- Level: First
- Dimensions: 4 x 4
Heating
- Central, Electric
Cooling
- Central Air
Appliances
- Included: Dishwasher, Gas Cooktop, Disposal, Microwave, Tankless Water Heater, Vented Exhaust Fan
- Laundry: Washer Hookup, Electric Dryer Hookup
Features
- Decorative/Designer Lighting Fixtures, High Speed Internet, Cable TV, Walk-In Closet(s)
- Flooring: Carpet, Ceramic Tile
- Has basement: No
- Has fireplace: No
Interior area
- Total interior livable area: 3,832 sqft
Video & virtual tour
Property
Parking
- Total spaces: 3
- Parking features: Garage Faces Front
- Attached garage spaces: 3
Features
- Levels: Two
- Stories: 2
- Patio & porch: Covered
- Exterior features: Rain Gutters
- Pool features: None, Community
- Fencing: Back Yard,Wood
Lot
- Size: 7,200 Square Feet
- Dimensions: 60 x 120
Details
- Parcel number: R1031949
Construction
Type & style
- Home type: SingleFamily
- Architectural style: Traditional,Detached
- Property subtype: Single Family Residence
Materials
- Brick, Stone Veneer, Stucco
- Foundation: Slab
- Roof: Composition
Condition
- New Construction
- Year built: 2026
Utilities & green energy
- Sewer: Public Sewer
- Water: Public
- Utilities for property: Sewer Available, Water Available, Cable Available
Green energy
- Energy efficient items: Appliances, HVAC, Insulation, Thermostat, Water Heater, Windows
- Water conservation: Low-Flow Fixtures
Community & HOA
Community
- Features: Clubhouse, Fitness Center, Other, Playground, Park, Pool, Sidewalks, Trails/Paths
- Security: Carbon Monoxide Detector(s), Smoke Detector(s)
- Subdivision: Sandbrock Ranch
HOA
- Has HOA: Yes
- Services included: All Facilities
- HOA fee: $972 annually
- HOA name: Ccmc
- HOA phone: 940-440-5191
Location
- Region: Aubrey
Financial & listing details
- Price per square foot: $162/sqft
- Tax assessed value: $97,226
- Annual tax amount: $2,263
- Date on market: 6/19/2026
- Cumulative days on market: 63 days
Estimated market value
$645,900
$614,000 - $678,000
$4,127/mo
Price history
| Date | Event | Price |
|---|---|---|
| 8/28/2026 | Pending sale | $659,990$172/sqft |
Source: NTREIS #21307266 Report a problem | ||
| 6/19/2026 | Listed for sale | $659,990$172/sqft |
Source: NTREIS #21307266 Report a problem | ||
| 6/17/2026 | Listing removed | $659,990$172/sqft |
Source: Coventry Homes Report a problem | ||
| 6/5/2026 | Price change | $659,990-7%$172/sqft |
Source: Coventry Homes Report a problem | ||
| 2/21/2026 | Price change | $709,990-1.9%$185/sqft |
Source: Coventry Homes Report a problem | ||
| 1/19/2026 | Listed for sale | $723,373$189/sqft |
Source: Coventry Homes Report a problem | ||
Public tax history
| Year | Property taxes | Tax assessment |
|---|---|---|
| 2025 | $2,263 +2.1% | $97,226 |
| 2024 | $2,217 | $97,226 |
Find assessor info on the county website
Monthly payment
Est. payment
Payment breakdown
Explore the cost of this home by adjusting the details. Changes won't be saved.Climate risks
Neighborhood: 76227
Nearby schools
Schools provided by the listing agent
- Elementary: Sandbrock Ranch
- Middle: Pat Hagan Cheek
- High: Ray Braswell
- District: Denton ISD
Source: NTREIS. This data may not be complete. We recommend contacting the local school district to confirm school assignments for this home.
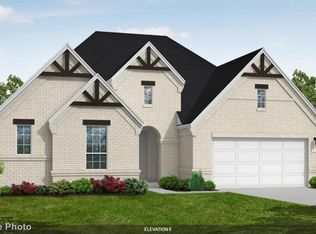
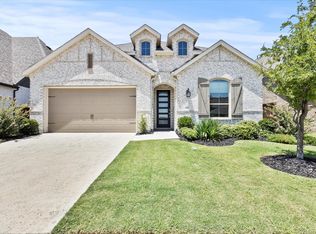
Similar homes
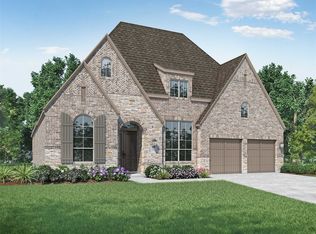
- from $624,9904 bd5 ba3.6k sqftHaskell II Plan, Sandbrock Ranch, Aubrey, TX 76227New Construction
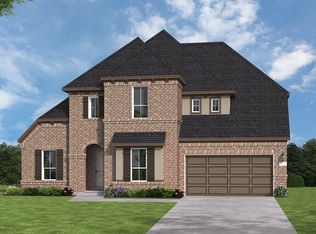 Coventry Homes
 - $625,0004 bd5 ba3.2k sqft4437 Silver Spur Ct, Aubrey, TX 76227New Construction
 NTREIS
 - $599,9905 bd5 ba3.6k sqft1408 Buttercup Ave, Aubrey, TX 76227New Construction
 NTREIS
 - $574,9904 bd5 ba3.4k sqft1412 Buttercup Ave, Aubrey, TX 76227New Construction
 NTREIS
