Skip main navigation
Off market
  • $538,400

    1508 Cambridge St #B-, Philadelphia, PA 19130

    3beds
    1,900sqft
    Townhouse
    Built in 2019
    -- sqft lot
    $538,400 Zestimate®
    $283/sqft
    $2,868 Estimated rent

    Home value

    $538,400

    $479,000 - $608,000

    $2,868/mo

    Zestimate® history
    Loading
    Loading...

    Owner options

    List your home for rent

    $2,868/mo

    Rent Zestimate®

    Find your next renter with Zillow Rental Manager. Plus, with online applications, you can quickly screen prospective tenants – for free.

    Learn more

    $2,868/mo

    Rent Zestimate®

    Refinance and save

    $3,319/mo

    Est. payment

    Refinancing to a lower rate could help reduce your monthly payments and save thousands over the life of the loan.

    See today's rates

    $3,319/mo

    Est. payment

    Explore your selling options

    Work with a Zillow partner agent

    Leverage their expertise and Zillow's premium Showcase listings to get your home seen by more buyers.

    Get started

    List with your own agent

    Get your home in front of millions of buyers by listing it on Zillow.

    Learn how to do it

    Sell it yourself

    Take full control of how buyers see your home on Zillow by listing For Sale by Owner (FSBO).

    List your home

    What's special

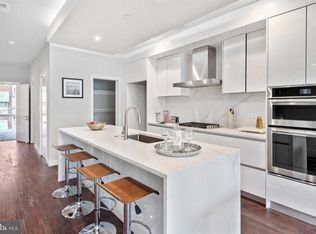
    Luxe living for today~s modern lifestyle ! Enjoy the luxuries of a suburban home with massive kitchen pantries and thoughtful storage space in laundry room without sacrificing the love of city condo living. Enjoy lavish finishes such floor to ceiling floating glass walls and glass enclosed soaking tub to ground breaking technology at every corner with Brilliant technology! Built for the busy individual looking to have a well connected home with the comfort of home essentials. Tastefully designed and impeccably built by Lex Properties. Upon entering the home enjoy hands free access with key fab entrance, be invited into the home by theatre inspired staircase up lighting. The Brilliant Home technology includes a touch screen monitor at every light switch that controls lighting, music, climate, security and much more. This technology is connected to Alexa with motion sensored lighting and automations features that can have you controlling your entire home from your smartphone. With majestic 11 foot ceilings and floor to ceiling windows each room is filled with light and space. This spacious and inviting abode features state of the art speaker system. Enjoy cooking like a chef with Jenn Air appliances and a pantry designed for everyday life. The tremendous quartz waterfall countertop and recessed lighting will have your guest swooning. A 7 foot wall mounted fireplace romantically placed at the center of the living room for those chilly evening and for those summer nights enjoy a balcony deck off the living area. The master suite features an in-suite bathroom with floor to ceiling tile and a glass enclosed soaking tub. The master bathroom also features radiant heated floors and towel warming rack creating a spa like experience. Not a single detail was missed as you enter the laundry room you will be delightfully surprised by the ample storage space, sink. No need to worry about lugging glasses and beverages to your roof top party the wet bar features wine fridge and additional storage space made for the perfect host, The unobstructed views and spacious rooftop will have your home deemed the hosting home of choice! With over 1000 sqft of outdoor hosting space you won't need to trimming down your guest list. Enjoy a 10 year tax abatement and one year builder warranty. Taxes and HOA/Condo fees and documents are in the process of completion.

    This property is off market, which means it's not currently listed for sale or rent on Zillow. This may be different from what's available on other websites or public sources.

    Facts & features

    Interior

    Bedrooms & bathrooms
    • Bedrooms: 3
    • Bathrooms: 3
    • Full bathrooms: 3
    Heating
    • Forced air
    Cooling
    • Central
    Features
    • Floor Plan - Open, Recessed Lighting, Wet/Dry Bar, Dining Area
    Interior area
    • Total interior livable area: 1,900 sqft

    Construction

    Type & style
    • Home type: Townhouse
    • Architectural style: Straight Thru
    Condition
    • Year built: 2019

    Community & HOA

    HOA
    • Has HOA: Yes
    • HOA fee: Has HOA fee
    Location
    • Region: Philadelphia

    Financial & listing details

    • Price per square foot: $283/sqft
    • Annual tax amount: $1

    Price history

    DateEventPrice
    7/3/2019Listing removed$560,000$295/sqft
    Source: KW Philly South #PAPH788624 Report a problem
    5/16/2019Price change$560,000+0%$295/sqft
    Source: KW Philly South #PAPH788624 Report a problem
    5/2/2019Listed for sale$559,999$295/sqft
    Source: Keller Williams Philly #PAPH788624 Report a problem

    Public tax history

    Tax history is unavailable.

    Neighborhood: Francisville

    Nearby schools

    GreatSchools rating
    Schools provided by the listing agent
    • District: The School District Of Philadelphia

    Source: The MLS. This data may not be complete. We recommend contacting the local school district to confirm school assignments for this home.

    Get a cash offer in 3 minutes
    Find out how much your home could sell for in as little as 3 minutes with a no-obligation cash offer.
    Estimated market value
    $538,400
    Get a cash offer in 3 minutes
    Find out how much your home could sell for in as little as 3 minutes with a no-obligation cash offer.
    Estimated market value
    $538,400