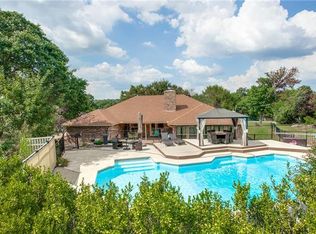
Nestled on 1.45 private and gated acres in the heart of Azle. Just 14.7 miles to Fort Worth! This beautifully updated 3-bedroom, 2-bath home offers the perfect blend of comfort, functionality, and charm. Separate shop, pool, fenced areas and more. From the moment you enter the fully fenced property you'll feel a sense of peace and privacy. Step inside to discover a dreamy chef's kitchen featuring modern cabinetry, pot filler, quartz countertops, breakfast bar, abundant storage, and high-end finishes. The main living area is open to the kitchen, tile floors and wood burning fireplace. A second living area with tile floors is used as a sunroom provides flexible space for entertaining, a media room, or a home office. Oversized and private primary suite with two closets, dual sinks with marble, separate soaking tub, electric fireplace, walk in shower. Bedrooms 2 and 3 are oversized and share an adjacent bath. Step out back and you'll find your own private oasis with sparkling inground pool and a shop with electric plus a finished bonus or hobby room. This home is the perfect blend of country living and modern convenience. Just minutes from schools, shops and Eagle Mountain Lake. This home has easy freeway access and is on a culdesac.
Sold
Price Unknown
1508 Canyon Creek Dr W, Azle, TX 76020
3beds
2,614sqft
Single Family Residence
Built in 1985
1.45 Acres Lot
$569,300 Zestimate®
$--/sqft
$2,362 Estimated rent
Home value
$569,300
$529,000 - $609,000
$2,362/mo
Zestimate® history
Owner options
List your home for rent
$2,362/mo
Rent Zestimate®
Find your next renter with Zillow Rental Manager. Plus, with online applications, you can quickly screen prospective tenants – for free.
$2,362/mo
Rent Zestimate®
Refinance and save
Refinancing to a lower rate could help reduce your monthly payments and save thousands over the life of the loan.
Explore your selling options
Work with a Zillow partner agent
Leverage their expertise and Zillow's premium Showcase listings to get your home seen by more buyers.
Get startedList with your own agent
Get your home in front of millions of buyers by listing it on Zillow.
Learn how to do itSell it yourself
Take full control of how buyers see your home on Zillow by listing For Sale by Owner (FSBO).
List your homeWhat's special
Wood burning fireplaceFully fenced propertyHigh-end finishesTile floorsQuartz countertopsPrivate and gated acresSeparate soaking tub
Zillow last checked:
Listing updated:
Listed by:
Terri Christian 0332576 817-920-7700,
Keller Williams Fort Worth 817-920-7700,
Traci Morrison 0633073 817-586-5224,
Keller Williams Fort Worth
Bought with:
Matthew Kirby
NextHome NTX Real Estate
Source: NTREIS,MLS#: 21203018
Facts & features
Interior
Bedrooms & bathrooms
- Bedrooms: 3
- Bathrooms: 2
- Full bathrooms: 2
Primary bedroom
- Level: First
- Dimensions: 17 x 16
Bedroom
- Level: First
- Dimensions: 18 x 11
Bedroom
- Level: First
- Dimensions: 15 x 14
Primary bathroom
- Level: First
- Dimensions: 13 x 10
Dining room
- Level: First
- Dimensions: 13 x 11
Family room
- Level: First
- Dimensions: 20 x 20
Kitchen
- Level: First
- Dimensions: 26 x 12
Living room
- Level: First
- Dimensions: 1 x 1
Utility room
- Level: First
- Dimensions: 9 x 6
Heating
- Electric, Fireplace(s), Heat Pump
Cooling
- Attic Fan, Central Air, Ceiling Fan(s), Electric, Roof Turbine(s)
Appliances
- Included: Convection Oven, Dishwasher, Electric Cooktop, Electric Oven, Microwave, Water Softener, Vented Exhaust Fan, Warming Drawer, Water Purifier
- Laundry: Washer Hookup, Electric Dryer Hookup, Laundry in Utility Room
Features
- Chandelier, Cathedral Ceiling(s), Eat-in Kitchen, Granite Counters, High Speed Internet, Kitchen Island, Loft, Cable TV, Walk-In Closet(s)
- Flooring: Carpet, Tile
- Has basement: No
- Number of fireplaces: 1
- Fireplace features: Blower Fan, Bath, Wood Burning
Interior area
- Total interior livable area: 2,614 sqft
Property
Parking
- Total spaces: 5
- Parking features: Additional Parking, Circular Driveway, Concrete, Door-Multi, Door-Single, Driveway, Epoxy Flooring, Electric Gate, Garage, Garage Door Opener, Heated Garage, Oversized, RV Access/Parking, Garage Faces Side, Storage
- Attached garage spaces: 5
- Has uncovered spaces: Yes
Features
- Levels: One
- Stories: 1
- Patio & porch: Rear Porch, Covered
- Exterior features: Basketball Court, Storage
- Pool features: Diving Board, Fenced, Outdoor Pool, Pool, Vinyl
- Fencing: Chain Link,Fenced,Front Yard,Metal,Pipe
Lot
- Size: 1.45 Acres
- Features: Acreage, Cleared, Cul-De-Sac, Rolling Slope
- Topography: Hill
- Residential vegetation: Cleared, Grassed
Details
- Additional structures: Second Garage, Poultry Coop, Workshop
- Parcel number: 04270983
- Other equipment: DC Well Pump
Construction
Type & style
- Home type: SingleFamily
- Architectural style: Traditional,Detached
- Property subtype: Single Family Residence
Materials
- Brick
- Foundation: Concrete Perimeter
- Roof: Shingle
Condition
- Year built: 1985
Utilities & green energy
- Sewer: Private Sewer
- Water: Private
- Utilities for property: Electricity Available, Electricity Connected, Phone Available, Sewer Available, Water Available, Cable Available
Community & HOA
Community
- Security: Carbon Monoxide Detector(s), Security Gate, Smoke Detector(s)
- Subdivision: Wilcox
HOA
- Has HOA: No
Location
- Region: Azle
Financial & listing details
- Annual tax amount: $7,429
- Date on market: 3/10/2026
- Cumulative days on market: 13 days
- Listing terms: Cash,Conventional,FHA,VA Loan
- Exclusions: Refrigerator, Washer, Dryer, Curtains in Bedrooms, TV's. TV Mounts remain.
- Electric utility on property: Yes
- Road surface type: Asphalt
Price history
| Date | Event | Price |
|---|---|---|
| 4/20/2026 | Sold | -- |
Source: NTREIS #21203018 Report a problem | ||
| 4/20/2026 | Pending sale | $565,000$216/sqft |
Source: NTREIS #21203018 Report a problem | ||
| 3/23/2026 | Contingent | $565,000$216/sqft |
Source: NTREIS #21203018 Report a problem | ||
| 3/10/2026 | Listed for sale | $565,000-1.7%$216/sqft |
Source: NTREIS #21203018 Report a problem | ||
| 9/30/2025 | Listing removed | $575,000$220/sqft |
Source: NTREIS #20982527 Report a problem | ||
| 8/20/2025 | Price change | $575,000-1.7%$220/sqft |
Source: NTREIS #20982527 Report a problem | ||
| 6/27/2025 | Price change | $585,000+33%$224/sqft |
Source: NTREIS #20982527 Report a problem | ||
| 4/3/2021 | Pending sale | $439,900$168/sqft |
Source: NTREIS #14521073 Report a problem | ||
| 2/25/2021 | Listed for sale | $439,900$168/sqft |
Source: NTREIS #14521073 Report a problem | ||
Public tax history
Tax history is unavailable.
Neighborhood: 76020
Nearby homes
- $595,7003 bd2 ba2.4k sqft1508 Canyon Crk W, Azle, TX 76020Off Market
- $88,7851.56 Acres1516 Canyon Crk W, Azle, TX 76020Off Market
- $495,5003 bd2 ba2.6k sqft1500 Canyon Crk W, Azle, TX 76020Off Market
- $88,680-- bd-- ba-- sqft1541 Woodbee Ct, Azle, TX 76020Off Market
- $401,8003 bd2 ba1.8k sqft1545 Woodbee Ct, Azle, TX 76020Off Market
- $520,8003 bd2 ba2.2k sqft1509 Canyon Creek Dr W, Azle, TX 76020Off Market
- $457,1003 bd2 ba2.4k sqft1524 Canyon Crk W, Azle, TX 76020Off Market
- $654,20010 Acres1501 Canyon Crk W, Azle, TX 76020Off Market
Nearby schools
GreatSchools rating
- 5/10Azle Elementary SchoolGrades: 5-6Distance: 2.5 mi
- 4/10Santo Forte J High SchoolGrades: 7-8Distance: 5.3 mi
- 6/10Azle High SchoolGrades: 9-12Distance: 4.1 mi
Schools provided by the listing agent
- Elementary: Azle
- High: Azle
- District: Azle ISD
Source: NTREIS. This data may not be complete. We recommend contacting the local school district to confirm school assignments for this home.
Get a cash offer in 3 minutes
Find out how much your home could sell for in as little as 3 minutes with a no-obligation cash offer.
Estimated market value
$569,300
Get a cash offer in 3 minutes
Find out how much your home could sell for in as little as 3 minutes with a no-obligation cash offer.
Estimated market value
$569,300
- Texas
- Tarrant County
- Azle
- 76020
- 1508 Canyon Creek Dr W
Nearby cities
Nearby neighborhoods
Nearby zip codes
Other Azle Topics
