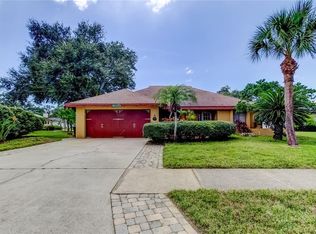
2 YEAR OLD SOLAR PANEL SYSTEM TO BE PAID OFF AT CLOSING WITH ACCEPTED OFFER Say goodbye to high electric bills—owned solar panels keep monthly costs around just $35! Welcome to your dream Florida home! Nestled in the tranquil Amberglen neighborhood, this charming property offers the perfect blend of peaceful living and vibrant Florida lifestyle. Located on a serene cul-de-sac you’ll enjoy both privacy and a close-knit community. At an ideal elevation this home also weathered Hurricane Helene without a scratch. Step inside to discover a spacious, open-concept floorplan designed for modern living. With 3 generous bedrooms, 3 full bathrooms, and a versatile office/bonus room, there's plenty of space for both relaxation and productivity. The heart of the home is the inviting great room, which flows seamlessly into the beautifully updated kitchen. Featuring sleek granite countertops, ample cabinet space, and a functional layout, this kitchen is perfect for cooking and entertaining. The oversized master suite is a true retreat, offering a tranquil space to unwind with an en suite bathroom and a large walk-in closet. The additional bedrooms, located on the opposite side of the home, provide privacy for family members or guests. Need extra storage or room for toys? The oversized 2-car garage has space for all your needs, including that golf car you have been dreaming of —perfect for this Florida lifestyle! Step outside to your own private oasis. Relax in the sparkling pool (resurfaced in 2017) or unwind in the hot tub, while enjoying the peaceful surroundings. The expansive screened lanai is ideal for year-round outdoor living, whether you're entertaining friends or enjoying the warm Florida evenings. And for those who love the water, the fully fenced yard offers plenty of room for your water toys, making it easy to embrace the Salt Life every day. This home has been thoughtfully updated, with a new roof (2016), electric panel (2017), A/C (2014), and solar panels (2022)—allowing you to enjoy worry-free living. And with just a short golf cart ride to Downtown Dunedin, you’ll have easy access to vibrant shops, marinas, eateries, breweries, and cultural events. Explore the pristine beaches of Honeymoon and Caladesi Islands, visit the local golf club, or bike the scenic Pinellas Trail—all just minutes from your door. Top-rated schools are also within walking distance, making this the perfect spot for families. Live the Florida lifestyle every day in this exceptional home. Don’t miss out—schedule your showing today and experience the best of what Dunedin has to offer!
Sold for $599,000
Zillow last checked:
Listing updated:
Bought with:
Tami Jones, 3292274
COMPASS FLORIDA LLC
Source: Stellar MLS,MLS#: TB8352348 Originating MLS: Suncoast Tampa
Originating MLS: Suncoast Tampa
Price history
| Date | Event | Price |
|---|---|---|
| 7/25/2025 | Sold | $599,000-4.2%$334/sqft |
Source:  Stellar MLS #TB8352348 Report a problem Stellar MLS #TB8352348 Report a problem | ||
| 6/12/2025 | Pending sale | $625,000$348/sqft |
Source: Stellar MLS #TB8352348 Report a problem | ||
| 5/6/2025 | Price change | $625,000-3.8%$348/sqft |
Source: Stellar MLS #TB8352348 Report a problem | ||
| 4/5/2025 | Price change | $650,000-3.7%$362/sqft |
Source: Stellar MLS #TB8352348 Report a problem | ||
| 3/25/2025 | Price change | $675,000-3.4%$376/sqft |
Source: Stellar MLS #TB8352348 Report a problem | ||
| 3/17/2025 | Price change | $699,000-3.6%$390/sqft |
Source: Stellar MLS #TB8352348 Report a problem | ||
| 2/21/2025 | Listed for sale | $725,000+1483%$404/sqft |
Source: Stellar MLS #TB8352348 Report a problem | ||
| 4/30/2002 | Sold | $45,800$26/sqft |
Source: Public Record Report a problem | ||

Get a cash offer in 3 minutes
Find out how much your home could sell for in as little as 3 minutes with a no-obligation cash offer.
Estimated market value
$581,700
