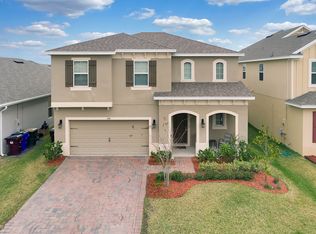
One or more photo(s) has been virtually staged. BACK ON MARKET DUE TO BUYER FINANCING!!! SELLER MOTIVATED!!! Welcome to your DREAM FAMILY HOME nestled in the charming neighborhood of TURTLE CREEK in St. Cloud, FL!!! Boasting six spacious bedrooms and four full baths, along with a FULLY FENCED IN BACKYARD this stunning house is perfect for families of all sizes. Located on a desirable CORNER LOT!!! this home BOASTS the best of both worlds: a close-knit community with neighborhood parks just a short stroll away, and the convenience of being only a quick drive from the community pool and DOG PLAY area. As you step inside, the beauty and functionality of this home will take your breath away. The open floor plan is perfect for entertaining, and the granite countertops, chef's island, and high-end appliances in the kitchen make whipping up meals a true pleasure. This house has been thoughtfully designed with family living in mind. The main level features a guest bedroom and full bath, perfect for accommodating visitors or a home office, while the remaining bedrooms and baths are located upstairs for added privacy. The second living area on the upper level provides a cozy retreat for movie nights, playtime, or simply a place to unwind. Outdoor enthusiasts will love the proximity to Lakefront Park, offering endless opportunities for picnics, fishing, or just soaking in the beautiful Florida sunshine. Plus, the vibrant downtown St. Cloud is just minutes away, featuring local shopping, dining, and entertainment options to suit everyone in the family. Don't miss this opportunity to make this exquisite house your forever home. Schedule a private tour today and experience the perfect blend of luxury, comfort, and community in the heart of St. Cloud, FL.
Sold for $545,000
$545,000
1508 Caterpillar St, Saint Cloud, FL 34771
6beds
3,727sqft
Single Family Residence
Built in 2015
7,405 Square Feet Lot
$526,300 Zestimate®
$146/sqft
$3,539 Estimated rent
Home value
$526,300
$500,000 - $553,000
$3,539/mo
Zestimate® history
Owner options
List your home for rent
$3,539/mo
Rent Zestimate®
Find your next renter with Zillow Rental Manager. Plus, with online applications, you can quickly screen prospective tenants – for free.
$3,539/mo
Rent Zestimate®
Refinance and save
$3,706/mo
Est. payment
Refinancing to a lower rate could help reduce your monthly payments and save thousands over the life of the loan.
$3,706/mo
Est. payment
Explore your selling options
Work with a Zillow partner agent
Leverage their expertise and Zillow's premium Showcase listings to get your home seen by more buyers.
Get startedList with your own agent
Get your home in front of millions of buyers by listing it on Zillow.
Learn how to do itSell it yourself
Take full control of how buyers see your home on Zillow by listing For Sale by Owner (FSBO).
List your homeWhat's special
Zillow last checked:
Listing updated:
Listed by:
Laura Mcadams 954-268-5421,
EXP REALTY LLC 888-883-8509
Bought with:
Wajid Mohammed, 3071457
PROPERTY OUTLET INTERNATIONAL
Source: Stellar MLS,MLS#: S5086271 Originating MLS: Osceola
Originating MLS: Osceola
Facts & features
Interior
Bedrooms & bathrooms
- Bedrooms: 6
- Bathrooms: 4
- Full bathrooms: 4
Rooms
- Room types: Bonus Room, Den/Library/Office, Family Room, Dining Room, Utility Room
Primary bedroom
- Features: Walk-In Closet(s)
- Level: Second
- Dimensions: 24x18
Kitchen
- Features: Granite Counters, Kitchen Island, Pantry
- Level: First
- Dimensions: 14x10
Living room
- Level: First
- Dimensions: 12x9
Heating
- Central, Electric
Cooling
- Central Air
Appliances
- Included: Dishwasher, Dryer, Microwave, Range, Refrigerator, Washer
- Laundry: Inside
Features
- Ceiling Fan(s), Eating Space In Kitchen, High Ceilings, Kitchen/Family Room Combo, Walk-In Closet(s)
- Flooring: Carpet, Ceramic Tile, Tile
- Windows: Blinds
- Has fireplace: No
Interior area
- Total structure area: 4,423
- Total interior livable area: 3,727 sqft
Property
Parking
- Total spaces: 2
- Parking features: Driveway
- Attached garage spaces: 2
- Has uncovered spaces: Yes
- Details: Garage Dimensions: 24x19
Features
- Levels: Two
- Stories: 2
- Patio & porch: Front Porch
- Exterior features: Sidewalk
- Fencing: Fenced
Lot
- Size: 7,405 Square Feet
- Features: Corner Lot, Sidewalk
- Residential vegetation: Trees/Landscaped
Details
- Parcel number: 312531084200013300
- Zoning: SPUD
- Special conditions: None
Construction
Type & style
- Home type: SingleFamily
- Property subtype: Single Family Residence
Materials
- Block, Stucco
- Foundation: Slab
- Roof: Shingle
Condition
- New construction: No
- Year built: 2015
Utilities & green energy
- Sewer: Public Sewer
- Water: Public
- Utilities for property: Cable Available, Electricity Available, Public
Community & HOA
Community
- Features: Playground, Pool
- Pet fee: $0 monthly
- Subdivision: TURTLE CREEK PH 1B
HOA
- Has HOA: Yes
- Amenities included: Playground, Pool
- Services included: Community Pool
- HOA fee: $90 monthly
- HOA name: Seth Eredge
- HOA phone: 407-708-2100
Location
- Region: Saint Cloud
Financial & listing details
- Price per square foot: $146/sqft
- Tax assessed value: $461,200
- Annual tax amount: $4,083
- Date on market: 6/8/2023
- Cumulative days on market: 22 days
- Listing terms: Cash,Conventional,FHA,VA Loan
- Ownership: Fee Simple
- Total actual rent: 0
- Electric utility on property: Yes
- Road surface type: Paved, Asphalt
Price history
| Date | Event | Price |
|---|---|---|
| 9/1/2025 | Listing removed | $599,999$161/sqft |
Source:  Stellar MLS #O6210723 Report a problem Stellar MLS #O6210723 Report a problem | ||
| 7/19/2025 | Price change | $599,999-1.6%$161/sqft |
Source: Stellar MLS #O6210723 Report a problem | ||
| 4/10/2025 | Price change | $610,000-0.8%$164/sqft |
Source: Stellar MLS #O6210723 Report a problem | ||
| 2/19/2025 | Price change | $615,000-0.8%$165/sqft |
Source: Stellar MLS #O6210723 Report a problem | ||
| 1/2/2025 | Price change | $620,000-0.8%$166/sqft |
Source: Stellar MLS #O6210723 Report a problem | ||
| 7/23/2024 | Price change | $625,000-2.3%$168/sqft |
Source: Stellar MLS #O6210723 Report a problem | ||
| 7/1/2024 | Price change | $640,000-1.5%$172/sqft |
Source: Stellar MLS #O6210723 Report a problem | ||
| 6/5/2024 | Listed for sale | $650,000+19.3%$174/sqft |
Source: Stellar MLS #O6210723 Report a problem | ||
| 8/9/2023 | Sold | $545,000-0.9%$146/sqft |
Source: Stellar MLS #S5086271 Report a problem | ||
| 7/13/2023 | Pending sale | $550,000$148/sqft |
Source: Stellar MLS #S5086271 Report a problem | ||
| 7/7/2023 | Listed for sale | $550,000$148/sqft |
Source: Stellar MLS #S5086271 Report a problem | ||
| 6/26/2023 | Pending sale | $550,000$148/sqft |
Source: Stellar MLS #S5086271 Report a problem | ||
| 6/21/2023 | Price change | $550,000-2.7%$148/sqft |
Source: Stellar MLS #S5086271 Report a problem | ||
| 6/8/2023 | Listed for sale | $565,000+63.8%$152/sqft |
Source: Stellar MLS #S5086271 Report a problem | ||
| 11/21/2018 | Sold | $345,000$93/sqft |
Source: Public Record Report a problem | ||
| 10/4/2018 | Price change | $345,000-1.4%$93/sqft |
Source: Opendoor #O5706960 Report a problem | ||
| 9/13/2018 | Price change | $350,000-1.4%$94/sqft |
Source: Opendoor #O5706960 Report a problem | ||
| 8/23/2018 | Price change | $355,000-2.7%$95/sqft |
Source: Opendoor #O5706960 Report a problem | ||
| 8/9/2018 | Price change | $365,000-0.3%$98/sqft |
Source: Opendoor #O5706960 Report a problem | ||
| 7/19/2018 | Price change | $366,000-0.3%$98/sqft |
Source: Opendoor #O5706960 Report a problem | ||
| 6/28/2018 | Price change | $367,000-0.3%$98/sqft |
Source: Opendoor #O5706960 Report a problem | ||
| 6/8/2018 | Price change | $368,000-0.3%$99/sqft |
Source: Opendoor #O5706960 Report a problem | ||
| 5/14/2018 | Listed for sale | $369,000+3.9%$99/sqft |
Source: Opendoor #O5706960 Report a problem | ||
| 5/10/2018 | Sold | $355,000+11.3%$95/sqft |
Source: Public Record Report a problem | ||
| 8/12/2015 | Sold | $318,941$86/sqft |
Source: Public Record Report a problem | ||
Public tax history
| Year | Property taxes | Tax assessment |
|---|---|---|
| 2025 | $4,299 -44.5% | $461,200 -3.1% |
| 2024 | $7,743 +83.1% | $476,100 -2.7% |
| 2023 | $4,230 +3.5% | $489,200 +14.6% |
| 2022 | $4,087 +1.1% | $426,900 +26.1% |
| 2021 | $4,042 +0.9% | $338,600 +5.7% |
| 2020 | $4,008 +1.3% | $320,300 +3.6% |
| 2019 | $3,956 | $309,200 +8% |
| 2018 | $3,956 -15% | $286,186 +2.1% |
| 2017 | $4,653 +0.4% | $280,300 +1.2% |
| 2016 | $4,634 +0.5% | $276,894 +592.2% |
| 2015 | $4,610 +819.5% | $40,000 +60% |
| 2014 | $501 | $25,000 +40.4% |
| 2013 | -- | $17,800 |
| 2012 | -- | $17,800 -15.2% |
| 2011 | -- | $21,000 |
| 2010 | -- | $21,000 |
| 2009 | -- | $21,000 -28.6% |
| 2008 | -- | $29,400 |
Find assessor info on the county website
Neighborhood: 34771
Nearby homes
- $424,2003 bd3 ba2k sqft1510 Caterpillar St, Saint Cloud, FL 34771Off Market
- $402,5004 bd2 ba1.9k sqft1512 Caterpillar St, Saint Cloud, FL 34771Off Market

- $420,5003 bd2 ba2.3k sqft1506 Caterpillar St, Saint Cloud, FL 34771Off Market
- $552,7004 bd3 ba3.4k sqft1509 Softshell St, Saint Cloud, FL 34771Off Market
- $405,0004 bd3 ba2k sqft1511 Softshell St, Saint Cloud, FL 34771Off Market
- $434,0004 bd3 ba2.6k sqft1514 Caterpillar St, Saint Cloud, FL 34771Off Market
- $373,4003 bd2 ba1.8k sqft1513 Softshell St, Saint Cloud, FL 34771Off Market
- $395,9004 bd2 ba1.9k sqft1507 Softshell St, Saint Cloud, FL 34771Off Market
Nearby schools
GreatSchools rating
- 4/10Lakeview Elementary SchoolGrades: PK-5Distance: 3.6 mi
- 6/10Narcoossee Middle SchoolGrades: 6-8Distance: 4.4 mi
- 5/10Harmony High SchoolGrades: 9-12Distance: 7.7 mi
Schools provided by the listing agent
- Elementary: Lakeview Elem (K 5)
- Middle: Narcoossee Middle
- High: Harmony High
Source: Stellar MLS. This data may not be complete. We recommend contacting the local school district to confirm school assignments for this home.
Get a cash offer in 3 minutes
Find out how much your home could sell for in as little as 3 minutes with a no-obligation cash offer.
Estimated market value
$526,300
Get a cash offer in 3 minutes
Find out how much your home could sell for in as little as 3 minutes with a no-obligation cash offer.
Estimated market value
$526,300
- Florida
- Osceola County
- Saint Cloud
- 34771
- 1508 Caterpillar St
Nearby cities
Nearby neighborhoods
Nearby zip codes
Other Saint Cloud Topics
