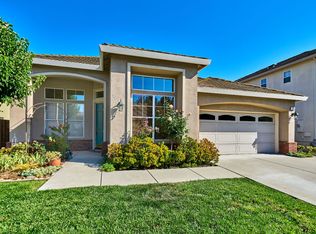
2,486+/- sf two-story home on approximately 5,400+/- sf lot.	Four bedrooms plus Loft / Three full baths.	Front of home is nicely landscaped with grass area, views of the hills, stone facing and covered entrance.	Enter into this fabulous home and be amazed at the soaring ceiling and open loft area above.	Living room / Dining room combination:	Living room has high ceiling, beautiful hardwood floor and plenty of windows for natural light.	Dining area has a trey ceiling with recessed lights and a chandelier. Great for dinner parties.	Arch to great room consisting of kitchen, breakfast area and family room:	Kitchen has beautiful maple cabinetry and granite slab counters with a tile backsplash set on diagonal with decorative inserts. Vaulted ceiling, tile floor, recessed lights, window to the backyard and large pantry. Appliances include dishwasher, dual self-cleaning ovens, microwave and 4-burner gas cook top. Center island has matching granite slab counter, more cabinets and drawer space, three overhead pendant lights plus room for stools that provide extra seating. Some of the cabinets have pull outs for easy access. 	Breakfast area has a chandelier and French doors to the backyard.	Family room has beautiful wood floor, fireplace with alcove on side to hide electronic equipment and windows to the backyard provide natural light.	Large inside laundry room can hold a full size washer and dryer plus has an overhead built-in cabinet and shelf for more storage. 	Ground floor bedroom and full bath with separate shower stall. Great for overnight guests.	Ascend to the second level via the ever so slightly curved staircase. Built-in cabinets on the landing provide more storage.	Enter through the double doors to the master bedroom suite. High peaked ceiling has a ceiling fan and windows provide views of the hills. Adjacent spacious bath has dual sinks, granite slab counter with beautiful glass tile backsplash as well as dual mirrors flanked by wall sconces. Relax in the deep soaking tub or enjoy the separate shower stall with built-in bench seat and frameless glass door. Heated floor. Slider opens to a surprisingly large walk-in closet with organizers.	Two additional upstairs bedrooms, each have carpet, a closet and windows for natural light. The rooms share a Jack and Jill full bathroom.	Amenities include: dual pane windows, central air conditioning, security alarm system, automatic sprinklers plus much more.	Light and bright loft addition (added with permits) has wood floor, recessed lights, ceiling fan and built-in bookcase.	Three-car attached garage has two separate doors, one with an automatic opener. Plenty of built-in cabinets keep storage concealed.	Fenced for privacy, the backyard has foliage edging the grass area, a storage shed plus an aggregate patio with brick trim covered by a wooden pergola. Great for entertaining!	Community structures include an administrative building which is also used as a community center and the original 1850s winery building one of the first adobe buildings in the area.	Landscape features of this 5.26 acre site contains a mid-section green belt which has mature vegetation and an extensive rose garden. There are also two lacy iron gazebos that overlook the Almadens Louis Benoist Gardens designed by Thomas Church. Two playgrounds.	Close to parks, trails, shops, restaurants, schools and Vineland library.	Top Schools: Guadalupe Elementary (API 954!), Dartmouth Middle, and choice of Leigh or Branham High (Free Zone 2). These neighborhood schools offer outstanding programs, dedicated staff and devoted parents. Excellence is the standard and mutual respect is expected. These schools are part of the high achieving Union School District and Campbell Union High District.	For pricing and other information on this fabulous home, please call for a pre-recorded message at: 800-407-6494 x420.
This property is not currently displayed as for sale or rent on Zillow. This may be different from what's on other websites or public sources.