Skip main navigation
Sold for $600,000
  • $600,000

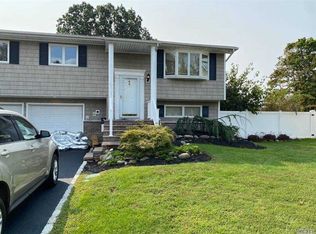
    1508 Chicago Avenue, Bay Shore, NY 11706

    3beds
    1,056sqft
    Single Family Residence, Residential
    Built in 1965
    0.25 Acres Lot
    $619,900 Zestimate®
    $568/sqft
    $2,425 Estimated rent

    Home value

    $619,900

    $558,000 - $688,000

    $2,425/mo

    Zestimate® history
    Loading
    Loading...

    Owner options

    List your home for rent

    $2,425/mo

    Rent Zestimate®

    Find your next renter with Zillow Rental Manager. Plus, with online applications, you can quickly screen prospective tenants – for free.

    Learn more

    $2,425/mo

    Rent Zestimate®

    Refinance and save

    $4,122/mo

    Est. payment

    Refinancing to a lower rate could help reduce your monthly payments and save thousands over the life of the loan.

    See today's rates

    $4,122/mo

    Est. payment

    Explore your selling options

    Work with a Zillow partner agent

    Leverage their expertise and Zillow's premium Showcase listings to get your home seen by more buyers.

    Get started

    List with your own agent

    Get your home in front of millions of buyers by listing it on Zillow.

    Learn how to do it

    Sell it yourself

    Take full control of how buyers see your home on Zillow by listing For Sale by Owner (FSBO).

    List your home

    What's special

    Generously sized backyardCovered patioOpen-concept layoutWood-burning fireplace
    Welcome to this beautifully manicured 3-bedroom Ranch, featuring an open-concept layout and hardwood floors throughout. The sunlit living room with vaulted ceilings boasts a classic wood-burning fireplace, creating a warm and inviting space to relax or entertain. Step outside to a generously sized backyard with a covered patio—ideal for entertaining or enjoying peaceful outdoor moments throughout three seasons. The full basement is a blank canvas with endless potential, offering space for guests, a home office, recreation room, home theater, or anything you envision. Additional features include a water filtration system, one-car garage, and the efficiency of gas cooking, gas heat, and a gas dryer. This home perfectly blends comfort, functionality, and timeless charm located in Islip School District. Just minutes away from downtown for shopping, dining and town beaches.

    Zillow last checked:

    Listing updated:

    Listed by:

    Jeanne De Frisco CBR 631-235-2774,

    Netter Real Estate Inc 631-661-5100

    Bought with:

    Maria Gaynes, 10401336128

    Daniel Gale Sothebys Intl Rlty

    Source: OneKey® MLS as distributed by MLS GRID,MLS#: 890460MLS Logo

    Facts & features

    Interior

    Bedrooms & bathrooms
    • Bedrooms: 3
    • Bathrooms: 1
    • Full bathrooms: 1
    Other
    • Description: Full basement, utilities, water filtration system, washer, dryer and more
    • Level: Lower
    Other
    • Description: Living room, dining room, kitchen, 3 bedrooms, full bathroom, outdoor covered patio
    • Level: First
    Heating
    • Baseboard
    Cooling
    • Ductless
    Appliances
    • Included: Convection Oven, Dishwasher, Dryer, Gas Cooktop, Gas Oven, Refrigerator, Stainless Steel Appliance(s), Tankless Water Heater, Washer, Water Purifier Owned
    • Laundry: In Basement, Laundry Room
    Features
    • First Floor Bedroom, First Floor Full Bath, Cathedral Ceiling(s), Eat-in Kitchen, Formal Dining, Kitchen Island, Open Floorplan, Pantry, Storage
    • Flooring: Hardwood
    • Windows: Casement, Double Pane Windows, Skylight(s), Tilt Turn Windows
    • Basement: Full
    • Attic: Partial,Pull Stairs
    • Number of fireplaces: 1
    • Fireplace features: Living Room
    Interior area
    • Total structure area: 1,608
    • Total interior livable area: 1,056 sqft

    Property

    Parking
    • Total spaces: 2
    • Parking features: Driveway, Garage
    • Garage spaces: 2
    • Has uncovered spaces: Yes
    Features
    • Levels: Two
    • Patio & porch: Covered, Patio, Porch
    • Exterior features: Fire Pit, Mailbox, Rain Gutters
    • Fencing: Fenced
    Lot
    • Size: 0.25 Acres
    • Features: Back Yard, Front Yard, Landscaped, Level, Private
    Details
    • Parcel number: 0500269000400009000
    • Special conditions: Notice Of Default

    Construction

    Type & style
    • Home type: SingleFamily
    • Architectural style: Ranch
    • Property subtype: Single Family Residence, Residential
    Materials
    • Vinyl Siding
    • Foundation: Concrete Perimeter
    Condition
    • Actual
    • Year built: 1965

    Utilities & green energy

    • Sewer: Public Sewer
    • Water: Public
    • Utilities for property: Electricity Connected, Natural Gas Connected, Sewer Connected

    Community & neighborhood

    Security
    • Security features: Security System, Smoke Detector(s), Video Cameras
    Location
    • Region: Bay Shore
    • Subdivision: Chicago Park

    Other

    Other facts
    • Listing agreement: Exclusive Right To Sell

    Price history

    DateEventPrice
    12/4/2025Sold$600,000$568/sqft
    Source: Public Record Report a problem
    9/9/2025Sold$600,000+9.1%$568/sqft
    Source: OneKey® MLS as distributed by MLS GRID #890460 Report a problem
    7/17/2025Listed for sale$549,900+189.4%$521/sqft
    Source: OneKey® MLS as distributed by MLS GRID #890460 Report a problem
    8/10/2001Sold$190,000$180/sqft
    Source: Public Record Report a problem

    Public tax history

    YearProperty taxesTax assessment
    2025-- $35,800
    2024-- $35,800
    2023-- $35,800
    2022-- $35,800
    2021-- $35,800
    2020-- $35,800
    2019-- $35,800
    2018-- $35,800
    2017$10,472 $35,800
    2016-- $35,800
    2015-- $35,800
    2014-- $35,800
    2013-- $35,800
    2012-- $35,800
    2011-- $35,800
    2010-- $35,800
    2009-- $35,800
    2008-- $35,800
    2007$7,158 +19%$35,800
    2005$6,012 -7.4%$35,800
    2004$6,490 +7.5%$35,800
    2003$6,039 +24.6%$35,800
    2002$4,845 $35,800
    2001-- $35,800
    2000$4,677 $35,800

    Find assessor info on the county website

    Neighborhood: 11706

    Nearby schools

    GreatSchools rating
    Schools provided by the listing agent
    • Elementary: Wing Elementary School
    • Middle: Islip Middle School
    • High: Islip High School

    Source: OneKey® MLS as distributed by MLS GRID. This data may not be complete. We recommend contacting the local school district to confirm school assignments for this home.

    Get a cash offer in 3 minutes
    Find out how much your home could sell for in as little as 3 minutes with a no-obligation cash offer.
    Estimated market value
    $619,900
    Get a cash offer in 3 minutes
    Find out how much your home could sell for in as little as 3 minutes with a no-obligation cash offer.
    Estimated market value
    $619,900