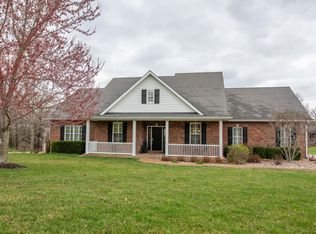
Don't miss this rare chance to own a stunning all-brick ranch in Sunset Trails. Situated on a peaceful, nearly one-acre wooded property in the heart of Boonville, this home has vaulted ceilings, custom architectural windows, gorgeous views, and natural light throughout. Featuring a finished basement, two-car garage, tankless water heater, and main floor laundry/mud room. For home cooks and hosts, there is a separate formal dining room, stainless appliances, Corian® solid surface counters, custom cabinetry, and a breakfast room that opens to the serene composite deck. The primary suite includes a walk-in closet, double vanities, walk-in shower, and jetted tub. The walk-out basement adds a family room, rec room with wet bar, large bedroom, full bath, and hobby room. Welcome home.
Sold
Street View
Price Unknown
1508 Chisholm Trl, Boonville, MO 65233
4beds
3,162sqft
Single Family Residence
Built in 2001
0.95 Acres Lot
$390,100 Zestimate®
$--/sqft
$3,017 Estimated rent
Home value
$390,100
Estimated sales range
Not available
$3,017/mo
Zestimate® history
Owner options
List your home for rent
$3,017/mo
Rent Zestimate®
Find your next renter with Zillow Rental Manager. Plus, with online applications, you can quickly screen prospective tenants – for free.
$3,017/mo
Rent Zestimate®
Refinance and save
$100/mo
Est. payment
Refinancing to a lower rate could help reduce your monthly payments and save thousands over the life of the loan.
$100/mo
Est. payment
Explore your selling options
Work with a Zillow partner agent
Leverage their expertise and Zillow's premium Showcase listings to get your home seen by more buyers.
Get startedList with your own agent
Get your home in front of millions of buyers by listing it on Zillow.
Learn how to do itSell it yourself
Take full control of how buyers see your home on Zillow by listing For Sale by Owner (FSBO).
List your homeWhat's special
Two-car garageFinished basementWalk-out basementStunning all-brick ranchGorgeous viewsTankless water heaterPrimary suite
Zillow last checked:
Listing updated:
Listed by:
Natalie Selsor 660-888-0458,
Forage Real Estate 660-888-0458
Bought with:
Mitch Leonard, 2003003122
Central Realty
Ruthie CRAMER, 1999033962
Central Realty
Source: CBORMLS,MLS#: 428093
Facts & features
Interior
Bedrooms & bathrooms
- Bedrooms: 4
- Bathrooms: 3
- Full bathrooms: 2
- 1/2 bathrooms: 1
Primary bedroom
- Level: Main
- Area: 189.74
- Dimensions: 15.72 x 12.07
Bedroom 2
- Level: Main
- Area: 139.68
- Dimensions: 12 x 11.64
Bedroom 3
- Level: Main
- Area: 137.4
- Dimensions: 13.25 x 10.37
Bedroom 4
- Level: Lower
- Area: 191.73
- Dimensions: 15.69 x 12.22
Full bathroom
- Level: Main
- Area: 117.74
- Dimensions: 15.72 x 7.49
Full bathroom
- Level: Lower
- Area: 57.84
- Dimensions: 11.78 x 4.91
Half bathroom
- Level: Main
- Area: 33.68
- Dimensions: 7.29 x 4.62
Dining room
- Level: Main
- Area: 119.09
- Dimensions: 11.54 x 10.32
Family room
- Description: Walkout
- Level: Lower
- Area: 322.66
- Dimensions: 21.34 x 15.12
Kitchen
- Level: Main
- Area: 231.11
- Dimensions: 21.66 x 10.67
Living room
- Level: Main
- Area: 388.37
- Dimensions: 23.71 x 16.38
Other
- Description: Hobby Room or Storage
- Level: Lower
- Area: 96.66
- Dimensions: 15.15 x 6.38
Recreation room
- Description: Walkout, wet bar
- Level: Lower
- Area: 329.4
- Dimensions: 20.11 x 16.38
Heating
- Forced Air, Natural Gas
Cooling
- Central Electric
Appliances
- Laundry: Washer/Dryer Hookup
Features
- Stand AloneShwr/MBR, Walk-In Closet(s), Wet Bar, Breakfast Room, Formal Dining, Cabinets-Custom Blt, Solid Surface Counters, Wood Cabinets
- Flooring: Carpet, Ceramic Tile
- Windows: Some Window Treatments
- Has basement: Yes
- Has fireplace: No
Interior area
- Total structure area: 3,162
- Total interior livable area: 3,162 sqft
- Finished area below ground: 1,442
Property
Parking
- Total spaces: 2
- Parking features: Attached, Paved
- Attached garage spaces: 2
Features
- Patio & porch: Concrete, Back, Deck, Front Porch
- Has spa: Yes
- Spa features: Tub/Built In Jetted
- Fencing: Invisible,None
Lot
- Size: 0.95 Acres
- Dimensions: Appro x . 114' x 243' x 285' x 293' (Irregular)
- Features: No Crops, Curbs and Gutters, Cul-De-Sac
- Residential vegetation: Partially Wooded
Details
- Additional structures: None
- Parcel number: 058034003001007013
- Zoning description: R-1 One- Family Dwelling*
- Other equipment: Radon Mit System
Construction
Type & style
- Home type: SingleFamily
- Architectural style: Ranch
- Property subtype: Single Family Residence
Materials
- Foundation: Concrete Perimeter
- Roof: ArchitecturalShingle
Condition
- Year built: 2001
Utilities & green energy
- Gas: Gas-Natural
- Sewer: Septic Tank
- Water: Public
- Utilities for property: Natural Gas Connected
Community & HOA
Community
- Subdivision: Sunset Trails
HOA
- Has HOA: Yes
- HOA fee: $100 annually
Location
- Region: Boonville
Financial & listing details
- Tax assessed value: $235,400
- Annual tax amount: $2,809
- Date on market: 6/27/2025
- Road surface type: Paved
Price history
| Date | Event | Price |
|---|---|---|
| 9/19/2025 | Sold | -- |
Source:  CBORMLS #428093 Report a problem CBORMLS #428093 Report a problem | ||
| 9/5/2025 | Pending sale | $399,000$126/sqft |
Source: CBORMLS #428093 Report a problem | ||
| 8/1/2025 | Price change | $399,000-7.2%$126/sqft |
Source: CBORMLS #428093 Report a problem | ||
| 6/27/2025 | Listed for sale | $430,000$136/sqft |
Source: CBORMLS #428093 Report a problem | ||
| 6/13/2005 | Sold | -- |
Source:  Central Missouri BOR #05-240 Report a problem Central Missouri BOR #05-240 Report a problem | ||
Public tax history
| Year | Property taxes | Tax assessment |
|---|---|---|
| 2025 | $3,015 +7.3% | $44,730 +7.7% |
| 2024 | $2,809 +0.2% | $41,550 |
| 2023 | $2,803 +8.7% | $41,550 +8.5% |
| 2022 | $2,579 -49.7% | $38,300 +0.2% |
| 2021 | $5,127 | $38,230 +7.2% |
| 2020 | -- | $35,660 +4.5% |
| 2018 | $2,138 | $34,140 |
| 2017 | $2,138 | $34,140 |
| 2016 | -- | $34,140 |
| 2015 | -- | $34,140 |
| 2011 | -- | $34,140 |
Find assessor info on the county website
Neighborhood: 65233
Nearby homes
- $415,0005 bd3 ba2.8k sqft1504 Chisholm Trl, Boonville, MO 65233For Sale

- $424,4003 bd1 ba3.3k sqft1505 Chisholm Trl, Boonville, MO 65233Off Market
- $443,7003 bd3 ba2.8k sqft1015 Oregon Trl, Boonville, MO 65233Off Market
- $488,7003 bd1 ba4.1k sqft1151 Oregon Trl, Boonville, MO 65233Off Market
- $396,000-- bd1 ba2.4k sqft1507 Chisholm Trl, Boonville, MO 65233Off Market
- $425,0004 bd3 ba2.4k sqft1140 Oregon Trl, Boonville, MO 65233Off Market
- $482,000-- bd3 ba4k sqft1009 Oregon Trl, Boonville, MO 65233Off Market
- $457,200-- bd2 ba3.2k sqft1120 Oregon Trl, Boonville, MO 65233Off Market
Nearby schools
GreatSchools rating
- NAHannah Cole Primary SchoolGrades: PK-2Distance: 1.8 mi
- 6/10Laura Speed Elliott Middle SchoolGrades: 6-8Distance: 1.6 mi
- 8/10Boonville High SchoolGrades: 9-12Distance: 1.6 mi
Schools provided by the listing agent
- Elementary: Boonville
- Middle: Boonville
- High: Boonville
Source: CBORMLS. This data may not be complete. We recommend contacting the local school district to confirm school assignments for this home.
Sell for more on Zillow
Get a Zillow Showcase℠ listing at no additional cost and you could sell for .
$390,100
2% more
+$7,802
With Zillow Showcase(estimated)
$397,902
- Missouri
- Cooper County
- Boonville
- 65233
- 1508 Chisholm Trl
Nearby cities
Nearby zip codes
Other Boonville Topics
