Skip main navigation
Sold
  • Price Unknown

    1508 Circle Oak, Schertz, TX 78154

    3beds
    1,838sqft
    Single Family Residence
    Built in 2004
    5,619 Square Feet Lot
    $307,400 Zestimate®
    $--/sqft
    $1,987 Estimated rent

    Home value

    $307,400

    $286,000 - $329,000

    $1,987/mo

    Zestimate® history
    Loading
    Loading...

    Owner options

    List your home for rent

    $1,987/mo

    Rent Zestimate®

    Find your next renter with Zillow Rental Manager. Plus, with online applications, you can quickly screen prospective tenants – for free.

    Learn more

    $1,987/mo

    Rent Zestimate®

    Refinance and save

    Refinancing to a lower rate could help reduce your monthly payments and save thousands over the life of the loan.

    See today's rates

    Explore your selling options

    Work with a Zillow partner agent

    Leverage their expertise and Zillow's premium Showcase listings to get your home seen by more buyers.

    Get started

    List with your own agent

    Get your home in front of millions of buyers by listing it on Zillow.

    Learn how to do it

    Sell it yourself

    Take full control of how buyers see your home on Zillow by listing For Sale by Owner (FSBO).

    List your home

    What's special

    High ceilingsSpacious open floor planGranite countertopsLarge island kitchenCoffered ceilingsMature treesCustom wood plantation shutters
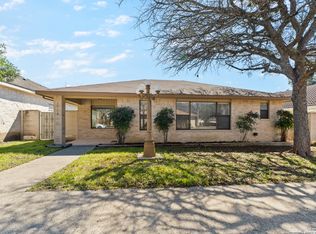
    Beautiful one-story home located in the quiet community of Oak Forest. The property features well-designed landscaped yards with mature trees, stone pathways, and both front and back covered patios, offering plenty of outdoor space to enjoy. Inside, the home offers a spacious open floor plan with high ceilings, granite countertops, custom wood plantation shutters throughout, and coffered ceilings for added character. The large island kitchen includes abundant cabinetry, a generous walk-in pantry, and flows seamlessly into the dining and living areas, creating a comfortable gathering space. The primary suite is designed with relaxation in mind, offering a large walk-in closet and an ensuite bath with a therapeutic premier soaking tub. Secondary bedrooms are well-sized and share a full bath. Recent updates provide peace of mind, including a brand-new AC and heating system (2025), whole-house water softener, carbon filtration system, and reverse osmosis water filtration (2025). Additional improvements include new leaf guards on the gutters (2025). Conveniently located near schools, parks, shopping, and I-35, this home combines comfort, updates, and a great location. Schedule your personal tour today!

    Zillow last checked:

    Listing updated:

    Listed by:

    Christian Hall TREC #745480 (210) 427-5045,

    Redfin Corporation

    Source: LERA MLS,MLS#: 1909469MLS Logo

    Facts & features

    Interior

    Bedrooms & bathrooms
    • Bedrooms: 3
    • Bathrooms: 2
    • Full bathrooms: 2
    Primary bedroom
    • Features: Split, Walk-In Closet(s), Full Bath
    • Area: 252
    • Dimensions: 14 x 18
    Bedroom 2
    • Area: 195
    • Dimensions: 13 x 15
    Bedroom 3
    • Area: 156
    • Dimensions: 13 x 12
    Primary bathroom
    • Features: Tub/Shower Separate, Double Vanity
    • Area: 143
    • Dimensions: 13 x 11
    Dining room
    • Area: 135
    • Dimensions: 9 x 15
    Kitchen
    • Area: 210
    • Dimensions: 14 x 15
    Living room
    • Area: 391
    • Dimensions: 23 x 17
    Heating
    • Central, Electric
    Cooling
    • Ceiling Fan(s), Central Air, Whole House Fan
    Appliances
    • Included: Cooktop, Built-In Oven, Self Cleaning Oven, Microwave, Disposal, Dishwasher, Plumbed For Ice Maker, Water Softener Owned, Vented Exhaust Fan, Electric Water Heater, Plumb for Water Softener, Electric Cooktop
    • Laundry: Washer Hookup, Dryer Connection
    Features
    • One Living Area, Liv/Din Combo, Kitchen Island, Breakfast Bar, Utility Room Inside, 1st Floor Lvl/No Steps, High Ceilings, Open Floorplan, Ceiling Fan(s), Solid Counter Tops, Custom Cabinets
    • Flooring: Ceramic Tile, Laminate
    • Windows: Double Pane Windows, Window Coverings
    • Has basement: No
    • Attic: Pull Down Storage
    • Number of fireplaces: 1
    • Fireplace features: One
    Interior area
    • Total interior livable area: 1,838 sqft

    Property

    Parking
    • Total spaces: 2
    • Parking features: Two Car Garage, Attached, Garage Door Opener
    • Attached garage spaces: 2
    Features
    • Levels: One
    • Stories: 1
    • Patio & porch: Covered, Deck
    • Exterior features: Partial Sprinkler System, Rain Gutters
    • Pool features: None
    • Fencing: Privacy
    Lot
    • Size: 5,619 Square Feet
    • Residential vegetation: Mature Trees
    Details
    • Additional structures: Shed(s)
    • Parcel number: 1G22703007003R0000

    Construction

    Type & style
    • Home type: SingleFamily
    • Property subtype: Single Family Residence
    Materials
    • Stone
    • Foundation: Slab
    • Roof: Composition
    Condition
    • Pre-Owned
    • New construction: No
    • Year built: 2004
    Details
    • Builder name: Steve Davis

    Utilities & green energy

    • Sewer: Sewer System
    • Water: Water System
    • Utilities for property: City Garbage service

    Community & HOA

    Community
    • Features: None
    • Security: Smoke Detector(s), Prewired
    • Subdivision: Oak Forest
    Location
    • Region: Schertz

    Financial & listing details

    • Tax assessed value: $286,835
    • Annual tax amount: $5,575
    • Date on market: 10/3/2025
    • Cumulative days on market: 97 days
    • Listing terms: Conventional,FHA,VA Loan,Cash
    • Road surface type: Paved

    Price history

    DateEventPrice
    1/21/2026Sold--
    Source: LERA MLS #1909469 Report a problem
    1/8/2026Pending sale$310,000$169/sqft
    Source: LERA MLS #1909469 Report a problem
    12/1/2025Contingent$310,000$169/sqft
    Source: LERA MLS #1909469 Report a problem
    11/18/2025Listed for sale$310,000-3.1%$169/sqft
    Source: LERA MLS #1909469 Report a problem
    11/10/2025Contingent$320,000$174/sqft
    Source: LERA MLS #1909469 Report a problem
    10/3/2025Listed for sale$320,000+52.7%$174/sqft
    Source: LERA MLS #1909469 Report a problem
    2/9/2015Sold--
    Source: LERA MLS #1093206 Report a problem
    1/6/2015Listed for sale$209,500$114/sqft
    Source: Masling Properties #1093206 Report a problem
    6/18/2004Sold--
    Source: LERA MLS #471548 Report a problem

    Public tax history

    YearProperty taxesTax assessment
    2025$1,224 $286,835 -21%
    2024$1,224 -22.2%$363,309 +8.1%
    2023$1,573 -35.9%$335,992 +7.1%
    2022$2,455 $313,811 +10%
    2021$2,455 $285,283 +10%
    2020$2,455 $259,348 +3.8%
    2019-- $249,929 +9.5%
    2018$2,455 $228,231 +10%
    2017$2,455 $207,483 +0.4%
    2016$2,455 +5719%$206,695 +5.3%
    2015$42 $196,297 +14.9%
    2014$42 $170,874 -4.2%
    2013-- $178,415 -0.6%
    2012-- $179,451 -2.2%
    2011-- $183,513
    2010-- $183,513 +1.9%
    2009-- $180,135 -4.9%
    2008-- $189,476 +4.2%
    2007-- $181,851 +1.9%
    2006-- $178,536 +4.4%
    2005-- $171,040 +1325.3%
    2004-- $12,000
    2003-- $12,000
    2002-- --
    2001-- --
    2000-- --
    Find assessor info on the county website

    Neighborhood: 78154

    Nearby schools

    GreatSchools rating
    Schools provided by the listing agent
    • Elementary: Green Valley
    • Middle: Corbett
    • High: Clemens
    • District: Schertz-Cibolo-Universal City Isd

    Source: LERA MLS. This data may not be complete. We recommend contacting the local school district to confirm school assignments for this home.

    Get a cash offer in 3 minutes
    Find out how much your home could sell for in as little as 3 minutes with a no-obligation cash offer.
    Estimated market value
    $307,400
    Get a cash offer in 3 minutes
    Find out how much your home could sell for in as little as 3 minutes with a no-obligation cash offer.
    Estimated market value
    $307,400