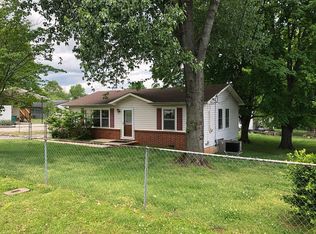
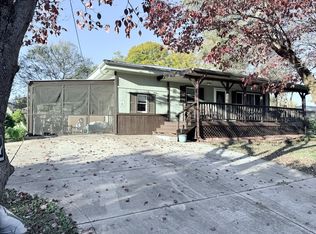
3 bed/2 bath home conveniently located near Nissan, downtown Winchester, shopping, dining, and more! Enjoy a fenced-in backyard that's perfect for pets, entertaining, or simply relaxing outdoors. Whether you're a first-time buyer, downsizing, or looking for an investment opportunity, this property is one you'll want to see! Priced below recent appraisal = instant equity! Receive 1% towards closing costs with our preferred lender!
98 days
|
246
|
14
|
Zillow last checked:
Listing updated:
Listed by:
Tim Crabtree931-307-4660,
Benchmark Realty, LLC615-809-2323
Source: RealTracs MLS as distributed by MLS GRID,MLS#: 3214056
Facts & features
Interior
Bedrooms & bathrooms
Bedrooms: 3
Bathrooms: 2
Full bathrooms: 2
Main level bedrooms: 3
Bedroom 1
Features: Full Bath
Level: Full Bath
Area: 120 Square Feet
Dimensions: 12x10
Primary bathroom
Features: Primary Bedroom
Level: Primary Bedroom
Kitchen
Area: 100 Square Feet
Dimensions: 10x10
Living room
Features: Combination
Level: Combination
Area: 221 Square Feet
Dimensions: 13x17
Heating
Central, Electric
Cooling
Central Air, Electric
Appliances
Included: Electric Oven, Electric Range, Dishwasher, Refrigerator, Stainless Steel Appliance(s)
Laundry: Electric Dryer Hookup, Washer Hookup
Features
Ceiling Fan(s)
Flooring: Carpet, Wood, Tile, Vinyl
Basement: None
Has fireplace: No
Interior area
Total structure area: 1,104
Total interior livable area: 1,104 sqft
Finished area above ground: 1,104
Property
Parking
Parking features: Driveway
Has uncovered spaces: Yes
Features
Levels: One
Stories: 1
Patio & porch: Porch, Covered, Deck
Fencing: Privacy
Lot
Size: 9,583 Square Feet
Dimensions: 75 x 125
Features: Level
Topography: Level
Details
Parcel number: 075D F 02400 000
Special conditions: Standard
Construction
Type & style
Home type: SingleFamily
Architectural style: Ranch
Property subtype: Single Family Residence, Residential
Materials
Vinyl Siding
Roof: Shingle
Condition
New construction: No
Year built: 1956
Utilities & green energy
Sewer: Public Sewer
Water: Public
Utilities for property: Electricity Available, Water Available
Community & HOA
Community
Subdivision: Sipes Iii
HOA
Has HOA: No
Location
Region: Winchester
Financial & listing details
Price per square foot: $194/sqft
Tax assessed value: $92,600
Annual tax amount: $595
Date on market: 5/15/2026
Electric utility on property: Yes
Estimated market value
Zestimate®
Not available
Estimated sales range
Not available
Rent Zestimate®
Not available
Price history
Date
Event
Price
7/31/2026
Price change
$213,999-0.5%$194/sqft
Source: RealTracs MLS as distributed by MLS GRID #3214056Report a problem
5/15/2026
Listed for sale
$215,000+7.6%$195/sqft
Source: RealTracs MLS as distributed by MLS GRID #3214056Report a problem
10/4/2023
Sold
$199,900$181/sqft
Source: RealTracs MLS as distributed by MLS GRID #2560655Report a problem
9/1/2023
Contingent
$199,900$181/sqft
Source: RealTracs MLS as distributed by MLS GRID #2560655Report a problem
8/27/2023
Listed for sale
$199,900$181/sqft
Source: RealTracs MLS as distributed by MLS GRID #2560655Report a problem
8/22/2023
Contingent
$199,900$181/sqft
Source: RealTracs MLS as distributed by MLS GRID #2560655Report a problem
8/19/2023
Listed for sale
$199,900+1%$181/sqft
Source: RealTracs MLS as distributed by MLS GRID #2560655Report a problem
8/9/2023
Listing removed
--
Source: RealTracs MLS as distributed by MLS GRID #2486289Report a problem
7/8/2023
Price change
$198,000-3.4%$179/sqft
Source: RealTracs MLS as distributed by MLS GRID #2486289Report a problem
6/16/2023
Listed for sale
$205,000$186/sqft
Source: RealTracs MLS as distributed by MLS GRID #2486289Report a problem
5/31/2023
Contingent
$205,000$186/sqft
Source: RealTracs MLS as distributed by MLS GRID #2486289Report a problem
3/15/2023
Price change
$205,000-4.7%$186/sqft
Source: RealTracs MLS as distributed by MLS GRID #2486289Report a problem
2/8/2023
Listed for sale
$215,000+147.4%$195/sqft
Source: RealTracs MLS as distributed by MLS GRID #2486289Report a problem
Source: RealTracs MLS as distributed by MLS GRID. This data may not be complete. We recommend contacting the local school district to confirm school assignments for this home.