Centrally located 1 bedroom, 1 bath home with a carport. Perfect for seasonal use - Lock it and leave it. HOA cuts the grass. Water is included in the low HOA fee. Newer mini-split A/C and heat. Energy saving tankless water heater. Cute and practical. Don't miss this opportunity.
Sold for $130,000
$130,000
1508 COUNCIL DRIVE #05, SUN CITY CENTER, FL 33573
1beds
861sqft
Single Family Residence
Built in 1962
1,640 Square Feet Lot
$127,400 Zestimate®
$151/sqft
$1,443 Estimated rent
Home value
$127,400
$118,000 - $138,000
$1,443/mo
Zestimate® history
Owner options
List your home for rent
$1,443/mo
Rent Zestimate®
Find your next renter with Zillow Rental Manager. Plus, with online applications, you can quickly screen prospective tenants – for free.
$1,443/mo
Rent Zestimate®
Refinance and save
$1,189/mo
Est. payment
Refinancing to a lower rate could help reduce your monthly payments and save thousands over the life of the loan.
$1,189/mo
Est. payment
Explore your selling options
Work with a Zillow partner agent
Leverage their expertise and Zillow's premium Showcase listings to get your home seen by more buyers.
Get startedList with your own agent
Get your home in front of millions of buyers by listing it on Zillow.
Learn how to do itSell it yourself
Take full control of how buyers see your home on Zillow by listing For Sale by Owner (FSBO).
List your homeWhat's special
Zillow last checked:
Listing updated:
Listed by:
Ronald Cress 813-781-0180,
REAL PROPERTY MARKETING, INC. 813-781-0180
Bought with:
Eric Way, 3598179
KELLER WILLIAMS SUBURBAN TAMPA
Eddie Burton, 3377615
KELLER WILLIAMS SUBURBAN TAMPA
Source: Stellar MLS,MLS#: TB8456690 Originating MLS: Suncoast Tampa
Originating MLS: Suncoast Tampa
Facts & features
Interior
Bedrooms & bathrooms
- Bedrooms: 1
- Bathrooms: 1
- Full bathrooms: 1
Rooms
- Room types: Florida Room
Primary bedroom
- Features: Built-in Closet
- Level: First
- Area: 154 Square Feet
- Dimensions: 11x14
Balcony porch lanai
- Features: No Closet
- Level: First
Balcony porch lanai
- Features: No Closet
- Level: First
- Dimensions: 11x9
Balcony porch lanai
- Features: No Closet
- Level: First
Balcony porch lanai
- Level: First
Dinette
- Features: Tub With Shower, No Closet
- Level: First
- Area: 36 Square Feet
- Dimensions: 6x6
Florida room
- Features: No Closet
- Level: First
- Area: 99 Square Feet
- Dimensions: 11x9
Kitchen
- Features: No Closet
- Level: First
- Area: 81 Square Feet
- Dimensions: 9x9
Living room
- Features: Built-in Closet
- Level: First
- Area: 198 Square Feet
- Dimensions: 18x11
Heating
- Electric
Cooling
- Ductless
Appliances
- Included: Electric Water Heater, Range, Refrigerator, Tankless Water Heater
- Laundry: In Kitchen, Inside
Features
- Ceiling Fan(s), Eating Space In Kitchen, Primary Bedroom Main Floor
- Flooring: Carpet, Vinyl
- Has fireplace: No
Interior area
- Total structure area: 861
- Total interior livable area: 861 sqft
Property
Parking
- Total spaces: 1
- Parking features: Carport
- Carport spaces: 1
Features
- Levels: One
- Stories: 1
- Patio & porch: Deck, Patio, Porch
- Exterior features: Garden
- Pool features: Gunite, In Ground
Lot
- Size: 1,640 Square Feet
- Dimensions: 41 x 40
- Features: Cul-De-Sac, In County, Street Dead-End
Details
- Parcel number: U1232191XI00000000005.0
- Zoning: PD-MU
- Special conditions: None
Construction
Type & style
- Home type: SingleFamily
- Architectural style: Traditional
- Property subtype: Single Family Residence
Materials
- Block
- Foundation: Slab
- Roof: Built-Up
Condition
- New construction: No
- Year built: 1962
Utilities & green energy
- Sewer: Public Sewer
- Water: Public
- Utilities for property: BB/HS Internet Available, Cable Available, Public
Community & HOA
Community
- Features: Association Recreation - Owned, Deed Restrictions, Fitness Center, Golf, Pool, Tennis Court(s)
- Pet fee: $0 monthly
- Senior community: Yes
- Subdivision: DEL WEBBS SUN CITY FLORIDA UNIT 05
HOA
- Has HOA: Yes
- Amenities included: Fitness Center, Recreation Facilities, Tennis Court(s)
- Services included: Community Pool, Recreational Facilities
- HOA fee: $244 monthly
- HOA name: AMADOR COURT HOA
- Second HOA name: Sun City Center Community Association
Location
- Region: Sun City Center
Financial & listing details
- Price per square foot: $151/sqft
- Annual tax amount: $2,028
- Date on market: 12/15/2025
- Cumulative days on market: 53 days
- Listing terms: Cash,Conventional
- Ownership: Fee Simple
- Total actual rent: 0
- Road surface type: Asphalt
Price history
| Date | Event | Price |
|---|---|---|
| 2/18/2026 | Sold | $130,000-16.1%$151/sqft |
Source:  Stellar MLS #TB8456690 Report a problem Stellar MLS #TB8456690 Report a problem | ||
| 2/9/2026 | Pending sale | $154,900$180/sqft |
Source: Stellar MLS #TB8456690 Report a problem | ||
| 12/15/2025 | Listed for sale | $154,900$180/sqft |
Source: Stellar MLS #TB8456690 Report a problem | ||
Public tax history
Tax history is unavailable.
Neighborhood: 33573
Nearby homes
- $130,0001 bd1 ba861 sqft1508 Council Dr, Sun City Center, FL 33573Sold
- $117,0001 bd1 ba834 sqft1510 Council Dr, Sun City Center, FL 33573Sold
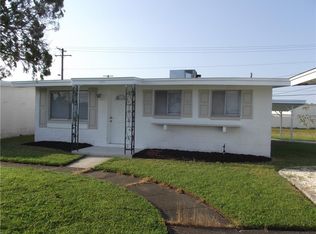
- $102,9001 bd1 ba834 sqft1506 Council Dr, Sun City Center, FL 33573Off Market
- $102,6001 bd1 ba834 sqft1512 Council Dr, Sun City Center, FL 33573Off Market
- $102,7001 bd1 ba834 sqft1504 Council Dr, Sun City Center, FL 33573Off Market
- $110,6001 bd1 ba834 sqft1514 Council Dr, Sun City Center, FL 33573Off Market
- $114,7001 bd1 ba850 sqft1502 Council Dr, Sun City Center, FL 33573Off Market
- $105,6001 bd1 ba834 sqft1516 Council Dr, Sun City Center, FL 33573Off Market
Nearby schools
GreatSchools rating
- 3/10Cypress Creek Elementary SchoolGrades: PK-5Distance: 1.9 mi
- 2/10Shields Middle SchoolGrades: 6-8Distance: 2 mi
- NALennard Adult & Community CenterGrades: Distance: 3.2 mi
Get a cash offer in 3 minutes
Find out how much your home could sell for in as little as 3 minutes with a no-obligation cash offer.
Estimated market value
$127,400
Get a cash offer in 3 minutes
Find out how much your home could sell for in as little as 3 minutes with a no-obligation cash offer.
Estimated market value
$127,400
- Florida
- Hillsborough County
- Sun City Center
- 33573
- 1508 COUNCIL DRIVE Unit 05
Nearby cities
Nearby neighborhoods
Nearby zip codes
Other Sun City Center Topics
