Move-In Ready, NO HOA & Priced to Sell! Don't miss this incredible opportunity to own a home where all the big-ticket items are already done for you! This meticulously updated property features a BRAND-NEW roof, all-new windows, and new insulated garage doors with new motors — giving you peace of mind for years to come. Stay comfortable year-round with a new 3-ton HVAC system, and rest easy knowing the crawl space has been outfitted with a moisture barrier and dehumidifier. Inside, you'll love the new carpet, updated light fixtures, and new appliances. The main level offers a functional and inviting layout with 3 bedrooms and 2 full baths. Downstairs, a spacious bonus room, additional bedroom, and half bath create the ultimate flex space — perfect for a man cave, in-law suite, home office, or movie room! Step outside to enjoy a large, fenced-in yard perfect for pets, play, or entertaining. And with NO HOA, you'll have the freedom to truly make this property your own. Location is everything, and this home delivers: just moments from all the shopping, dining, and conveniences along Spout Springs Road, with easy access to Braselton, Flowery Branch, and Auburn. With this much already updated, all that's left to do is move in and enjoy. Welcome Home.
Pending
$350,000
1508 Country Ct, Auburn, GA 30011
4beds
1,983sqft
Single Family Residence, Residential
Built in 1987
0.64 Acres Lot
$349,900 Zestimate®
$177/sqft
$-- HOA
What's special
- 48 days
- 66
- 2
Likely to sell faster than
Zillow last checked:
Listing updated:
Listed by:
Kaitlyn Kennedy Ashley,
Keller Williams Lanier Partners 770-503-7070,
Luxe Real Estate,
Keller Williams Lanier Partners
Source: FMLS GA,MLS#: 7809644
Facts & features
Interior
Bedrooms & bathrooms
- Bedrooms: 4
- Bathrooms: 3
- Full bathrooms: 2
- 1/2 bathrooms: 1
- Main level bathrooms: 2
- Main level bedrooms: 3
Rooms
- Room types: Bonus Room, Media Room
Primary bedroom
- Features: In-Law Floorplan
- Level: In-Law Floorplan
Bedroom
- Features: In-Law Floorplan
Primary bathroom
- Features: Tub/Shower Combo
Dining room
- Features: Open Concept
Kitchen
- Features: Cabinets White
Heating
- Central
Cooling
- Central Air
Appliances
- Included: Dishwasher, Electric Range, Refrigerator
- Laundry: Laundry Room, In Basement
Features
- Entrance Foyer, Walk-In Closet(s)
- Flooring: Carpet, Laminate
- Windows: Insulated Windows
- Basement: Crawl Space,Finished,Finished Bath,Partial
- Number of fireplaces: 1
- Fireplace features: Living Room
- Common walls with other units/homes: No Common Walls
Interior area
- Total structure area: 1,983
- Total interior livable area: 1,983 sqft
- Finished area above ground: 1,983
- Finished area below ground: 0
Property
Parking
- Total spaces: 2
- Parking features: Garage
- Garage spaces: 2
Accessibility
- Accessibility features: None
Features
- Levels: Multi/Split
- Patio & porch: Deck
- Exterior features: Private Yard
- Pool features: None
- Spa features: None
- Fencing: Back Yard,Privacy,Fenced
- Has view: Yes
- View description: Trees/Woods
- Waterfront features: None
- Body of water: None
Lot
- Size: 0.64 Acres
- Features: Back Yard, Private
Details
- Additional structures: None
- Parcel number: XX006A 046
- Other equipment: None
- Horse amenities: None
Construction
Type & style
- Home type: SingleFamily
- Architectural style: Other,Traditional
- Property subtype: Single Family Residence, Residential
Materials
- Vinyl Siding
- Foundation: See Remarks
- Roof: Metal
Condition
- Resale
- New construction: No
- Year built: 1987
Utilities & green energy
- Electric: None
- Sewer: Septic Tank
- Water: Public
- Utilities for property: Cable Available
Green energy
- Energy efficient items: Windows
- Energy generation: None
Community & HOA
Community
- Features: None
- Security: None
- Subdivision: Mulberry Woods- No Hoa
HOA
- Has HOA: No
Location
- Region: Auburn
Financial & listing details
- Price per square foot: $177/sqft
- Tax assessed value: $294,343
- Annual tax amount: $2,838
- Date on market: 7/23/2026
- Cumulative days on market: 46 days
- Road surface type: Other
Estimated market value
$349,900
$332,000 - $367,000
$2,069/mo
Price history
| Date | Event | Price |
|---|---|---|
| 8/9/2026 | Pending sale | $350,000$177/sqft |
Source:  GAMLS #10811339 Report a problem GAMLS #10811339 Report a problem | ||
| 7/23/2026 | Listed for sale | $350,000-4.1%$177/sqft |
Source: GAMLS #10811339 Report a problem | ||
| 7/13/2026 | Listing removed | $365,000$184/sqft |
Source:  FMLS GA #7794739 Report a problem FMLS GA #7794739 Report a problem | ||
| 7/9/2026 | Listed for sale | $365,000+108.6%$184/sqft |
Source: FMLS GA #7794739 Report a problem | ||
| 8/13/2019 | Sold | $175,000$88/sqft |
Source:  FMLS GA #6568589 Report a problem FMLS GA #6568589 Report a problem | ||
| 7/10/2019 | Pending sale | $175,000$88/sqft |
Source: Clickit Realty #6568589 Report a problem | ||
| 7/5/2019 | Price change | $175,000-2.8%$88/sqft |
Source: Clickit Realty #6568589 Report a problem | ||
| 6/12/2019 | Listed for sale | $180,000+75.6%$91/sqft |
Source: Clickit Realty #6568589 Report a problem | ||
| 3/6/2019 | Sold | $102,500$52/sqft |
Source: Public Record Report a problem | ||
Public tax history
| Year | Property taxes | Tax assessment |
|---|---|---|
| 2025 | $2,838 +0.2% | $117,737 +2.3% |
| 2024 | $2,833 +0.6% | $115,068 -0.3% |
| 2023 | $2,815 +11.9% | $115,468 +30.3% |
| 2022 | $2,515 +17.7% | $88,610 +25.6% |
| 2021 | $2,137 -0.2% | $70,574 +1.9% |
| 2020 | $2,141 +22.9% | $69,229 +21.8% |
| 2019 | $1,743 +17.2% | $56,817 +13.1% |
| 2018 | $1,487 +25% | $50,243 +29.3% |
| 2017 | $1,189 +9% | $38,844 +9.1% |
| 2016 | $1,091 | $35,598 -1.1% |
| 2015 | $1,091 -1.5% | $35,976 +6.3% |
| 2014 | $1,108 +2.7% | $33,841 +3.8% |
| 2013 | $1,079 | $32,588 |
| 2012 | -- | -- |
| 2011 | -- | -- |
| 2010 | -- | -- |
| 2009 | -- | -- |
| 2008 | -- | -- |
| 2007 | -- | -- |
| 2005 | -- | -- |
| 2004 | -- | -- |
| 2003 | -- | -- |
| 2001 | $916 +19% | -- |
| 2000 | $769 -11.5% | -- |
| 1999 | $869 | -- |
Find assessor info on the county website
Monthly payment
Est. payment
Payment breakdown
Explore the cost of this home by adjusting the details. Changes won't be saved.Climate risks
Neighborhood: 30011
Nearby schools
Schools provided by the listing agent
- Elementary: Auburn
- Middle: Westside - Barrow
- High: Apalachee
Source: FMLS GA. This data may not be complete. We recommend contacting the local school district to confirm school assignments for this home.

Similar homes
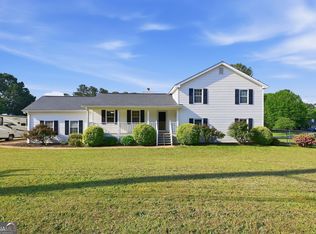
- $368,0004 bd3 ba2k sqft1514 Harmony Grove Church Rd, Auburn, GA 30011Active
 MLS ID #10754571, Shontay Rose, Trelora Realty, Inc.. GAMLS
 - $319,9003 bd3 ba1.3k sqft1640 Riverview Ct, Auburn, GA 30011Active
 MLS ID #10836156, Amy Wade Potgieter, Reynolds Realty LLC. GAMLS
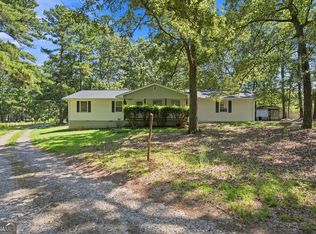
 - $395,0003 bd2 ba1.5k sqft556 Auburn Rd, Auburn, GA 30011Active
 MLS ID #10836772, Sussan Ponton, Virtual Properties Realty.Net. GAMLS
 - $389,9003 bd4 ba2.1k sqft481 Lisa Cir, Winder, GA 30680Active
 MLS ID #10809551, Keion Gray, eXp Realty. GAMLS
 - $355,0004 bd3 ba1.7k sqft207 Saddle Trl, Jefferson, GA 30549ActiveMLS ID #10815546, Harrison Potts, Norton Commercial Acreage Group. GAMLS
- $360,0004 bd2 ba1.7k sqft2657 Wildwind Dr, Bethlehem, GA 30620ActiveMLS ID #10814962, Paul Almonte, Turnkey Realty. GAMLS
- $360,0003 bd3 ba1.8k sqft475 Tanner Rd, Dacula, GA 30019ActiveMLS ID #10739562, LauraLee Collum, Agents Realty LLC. GAMLS
- $340,0004 bd3 ba1.7k sqft1705 Bismarck Cir, Winder, GA 30680ActiveMLS ID #10804577, Mark Spain, Mark Spain Real Estate. GAMLS
- $410,0003 bd2 ba1.8k sqft4672 Devencrest Ln, Buford, GA 30519ActiveMLS ID #10834927, Dominic Ray, Redfin Corporation. GAMLS
- $344,9004 bd3 ba1.7k sqft1520 Riverglen Dr, Loganville, GA 30052ActiveMLS ID #10786961, Donna Lewis, Keller Williams Realty Atl. Partners. GAMLS
- $439,0004 bd3 ba2.1k sqft3955 Hamilton View Way, Dacula, GA 30019ActiveMLS ID #10798064, Jerry Harkness, Keller Williams Lanier Partners. GAMLS
- $336,0003 bd2 ba1.4k sqft4444 Bos Way, Loganville, GA 30052ActiveMLS ID #10834830, Styles Realty Group, Century 21 Results. GAMLS
- $319,9004 bd3 ba2.2k sqft673 Effie Dr, Lawrenceville, GA 30045ActiveMLS ID #10791050, Aziza Zeerak, Realty One Group Edge. GAMLS
- $415,0003 bd3 ba2.1k sqft1660 Burnt Oak Way, Dacula, GA 30019ActiveMLS ID #10808734, Savannah Sanders, Michael Carr and Associates. GAMLS
- $359,9994 bd2 ba1.9k sqft418 Franklin St, Braselton, GA 30517For Sale
 MLS ID #7793859, Darius Stevens, Atrium Realty, LLC. FMLS GA
 - $350,0004 bd4 ba2.5k sqft4791 Cedar Dr, Loganville, GA 30052ActiveMLS ID #10813105, Peggy Brown, Virtual Properties Realty.com. GAMLS
- $350,0004 bd3 ba2.2k sqft1219 Oak Springs Way, Statham, GA 30666ActiveMLS ID #10830801, Takisha Woods, Atlanta Communities. GAMLS
- $370,0004 bd3 ba1.8k sqft932 Sugar Meadow Ln, Sugar Hill, GA 30518ActiveMLS ID #10831434, Ehsan Mousakhani, Virtual Properties Realty.com. GAMLS
- $358,0004 bd3 ba1.8k sqft3202 Summit Glen Dr, Loganville, GA 30052ActiveMLS ID #10800878, Brad Echols, Extol Realty. GAMLS
- $374,9003 bd3 ba2.6k sqft401 Nicole Ct, Winder, GA 30680ActiveMLS ID #10812970, Terri L Tarver, Georgia Realty Group. GAMLS
