Skip main navigation
Closed
  • $444,500

    1508 Cuyler Ave, Berwyn, IL 60402

    4beds
    2,254sqft
    Single Family Residence
    Built in 1925
    3,683 Square Feet Lot
    $480,300 Zestimate®
    $197/sqft
    $2,560 Estimated rent

    Home value

    $480,300

    $456,000 - $504,000

    $2,560/mo

    Zestimate® history
    Loading
    Loading...

    Owner options

    List your home for rent

    $2,560/mo

    Rent Zestimate®

    Find your next renter with Zillow Rental Manager. Plus, with online applications, you can quickly screen prospective tenants – for free.

    Learn more

    $2,560/mo

    Rent Zestimate®

    Refinance and save

    $3,135/mo

    Est. payment

    Refinancing to a lower rate could help reduce your monthly payments and save thousands over the life of the loan.

    See today's rates

    $3,135/mo

    Est. payment

    Explore your selling options

    Work with a Zillow partner agent

    Leverage their expertise and Zillow's premium Showcase listings to get your home seen by more buyers.

    Get started

    List with your own agent

    Get your home in front of millions of buyers by listing it on Zillow.

    Learn how to do it

    Sell it yourself

    Take full control of how buyers see your home on Zillow by listing For Sale by Owner (FSBO).

    List your home

    What's special

    Classic bungalowModern updatesUnique bonus roomLarge and sunny bedroomApple treesCozy family roomOriginal art glass windows
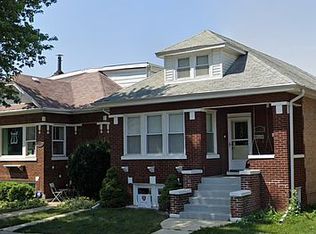
    Classic bungalow with the exact right combination of vintage charm and modern updates. So many special touches to this stylish and spacious home that offers three floors of living space, 4 above grade bedrooms, and easy access to Downtown Chicago! Beautifully maintained original wood floors, archways, and other original features throughout. This bungalow has a statement foyer and a stunning light-filled living room featuring original art glass windows and fireplace with built-ins. The kitchen was renovated in 2019 with an eye for design and entertaining. The remodel included beautiful tile backsplash and SS appliances. The kitchen has a great flow to the dining room and oak breakfast bar that opens to the cozy family room with the home's 2nd fireplace. Two bedrooms and a bathroom complete the first floor. Walk up the beautiful original staircase to the fully dormered second story to relax in the impressively large primary bedroom with two walk-in closets. You'll find another large and sunny bedroom, a full bathroom and a unique bonus room, perfect for an office or playroom. The basement offers ample storage and a large and sunny finished area designed for fun. The stunning backyard is planted with perennials and apple trees; the peonies are out of this world. Kitchen renovation and new roof in 2019. Located conveniently in north Berwyn, close to all the entertainment and amenities of Roosevelt Avenue and shopping along Cermak; near Oak Park to the north and the Depot District of Berwyn to the south. Easy commute options via the I-290, CTA and Metra lines, and Ogden corridor. Come see this special home soon; it won't last long!

    Zillow last checked:

    Listing updated:

    Listed by:

    Monica Dalton, ABR,SFR 773-263-6030,

    Compass,

    Anne Elyse Chambers 817-223-9992,

    Compass

    Bought with:

    Steve Nasralla

    Compass

    Source: MRED as distributed by MLS GRID,MLS#: 12006973MLS Logo

    Facts & features

    Interior

    Bedrooms & bathrooms
    • Bedrooms: 4
    • Bathrooms: 2
    • Full bathrooms: 2
    Rooms
    • Room types: Sitting Room, Recreation Room, Foyer
    Primary bedroom
    • Features: Flooring (Hardwood)
    • Level: Second
    • Area: 189 Square Feet
    • Dimensions: 21X9
    Bedroom 2
    • Features: Flooring (Hardwood)
    • Level: Second
    • Area: 117 Square Feet
    • Dimensions: 13X9
    Bedroom 3
    • Features: Flooring (Hardwood)
    • Level: Main
    • Area: 110 Square Feet
    • Dimensions: 11X10
    Bedroom 4
    • Features: Flooring (Hardwood)
    • Level: Main
    • Area: 100 Square Feet
    • Dimensions: 10X10
    Dining room
    • Features: Flooring (Hardwood)
    • Level: Main
    • Area: 156 Square Feet
    • Dimensions: 13X12
    Family room
    • Features: Flooring (Hardwood)
    • Level: Main
    • Area: 198 Square Feet
    • Dimensions: 22X9
    Foyer
    • Features: Flooring (Hardwood)
    • Level: Main
    • Area: 40 Square Feet
    • Dimensions: 10X4
    Kitchen
    • Features: Kitchen (Eating Area-Breakfast Bar), Flooring (Hardwood)
    • Level: Main
    • Area: 180 Square Feet
    • Dimensions: 15X12
    Laundry
    • Level: Basement
    • Area: 350 Square Feet
    • Dimensions: 25X14
    Living room
    • Features: Flooring (Hardwood)
    • Level: Main
    • Area: 272 Square Feet
    • Dimensions: 17X16
    Recreation room
    • Level: Basement
    • Area: 476 Square Feet
    • Dimensions: 28X17
    Sitting room
    • Features: Flooring (Hardwood)
    • Level: Second
    • Area: 110 Square Feet
    • Dimensions: 11X10
    Heating
    • Forced Air
    Cooling
    • Central Air
    Features
    • Basement: Partially Finished,Partial
    Interior area
    • Total structure area: 0
    • Total interior livable area: 2,254 sqft

    Property

    Parking
    • Total spaces: 2
    • Parking features: Yes, Garage Owned, Detached, Garage
    • Garage spaces: 2
    Accessibility
    • Accessibility features: No Disability Access
    Features
    • Stories: 2
    Lot
    • Size: 3,683 Square Feet
    • Dimensions: 29X127
    Details
    • Parcel number: 16201230230000
    • Special conditions: None

    Construction

    Type & style
    • Home type: SingleFamily
    • Architectural style: Bungalow
    • Property subtype: Single Family Residence
    Materials
    • Brick
    Condition
    • New construction: No
    • Year built: 1925

    Utilities & green energy

    • Sewer: Public Sewer
    • Water: Lake Michigan

    Community & HOA

    HOA
    • Services included: None
    Location
    • Region: Berwyn

    Financial & listing details

    • Price per square foot: $197/sqft
    • Tax assessed value: $310,010
    • Annual tax amount: $6,964
    • Date on market: 3/18/2024
    • Listing terms: Conventional
    • Ownership: Fee Simple

    Price history

    DateEventPrice
    5/1/2024Sold$444,500-1%$197/sqft
    Source: MRED as distributed by MLS GRID #12006973 Report a problem
    4/15/2024Pending sale$449,000$199/sqft
    Source: MRED as distributed by MLS GRID #12006973 Report a problem
    3/21/2024Contingent$449,000$199/sqft
    Source: MRED as distributed by MLS GRID #12006973 Report a problem
    3/18/2024Listed for sale$449,000$199/sqft
    Source: MRED as distributed by MLS GRID #12006973 Report a problem
    3/11/2024Contingent$449,000$199/sqft
    Source: MRED as distributed by MLS GRID #11985211 Report a problem
    3/1/2024Listed for sale$449,000+87.2%$199/sqft
    Source: MRED as distributed by MLS GRID #11985211 Report a problem
    5/20/2014Sold$239,900-4%$106/sqft
    Source: MRED as distributed by MLS GRID #08520788 Report a problem
    3/9/2014Pending sale$249,900$111/sqft
    Source: Baird & Warner Real Estate #08520788 Report a problem
    2/25/2014Price change$249,900-2%$111/sqft
    Source: Baird & Warner Real Estate #08520788 Report a problem
    1/22/2014Listed for sale$254,900+149.9%$113/sqft
    Source: Baird & Warner #08520788 Report a problem
    3/20/2013Sold$102,000+0.1%$45/sqft
    Source: Public Record Report a problem
    12/11/2012Listed for sale$101,900$45/sqft
    Source: Chicago Area Realty, Inc #08107642 Report a problem
    11/9/2012Pending sale$101,900$45/sqft
    Source: Chicago Area Realty, Inc #08107642 Report a problem
    10/13/2012Listed for sale$101,900$45/sqft
    Source: Chicago Area Realty, Inc #08107642 Report a problem
    10/6/2012Pending sale$101,900$45/sqft
    Source: Chicago Area Realty, Inc #08107642 Report a problem
    7/6/2012Listed for sale$101,900-54.7%$45/sqft
    Source: Chicago Area Realty, Inc #08107642 Report a problem
    10/21/2002Sold$225,000$100/sqft
    Source: Public Record Report a problem

    Public tax history

    YearProperty taxesTax assessment
    2024-- $31,001 +0%
    2023$8,704 +25%$30,999 +49.1%
    2022$6,964 +4.5%$20,797
    2021$6,667 +1.4%$20,797
    2020$6,578 +6.1%$20,797 +12.7%
    2019$6,197 -13.8%$18,454 -14.5%
    2018$7,191 +2.8%$21,586
    2017$6,992 +18.1%$21,586 +54.2%
    2016$5,922 +1.9%$14,001
    2015$5,811 +2.9%$14,001
    2014$5,649 +28.3%$14,001 -6%
    2013$4,401 +5.2%$14,900
    2012$4,183 -3.9%$14,900
    2011$4,353 -2.5%$14,900 -29.8%
    2010$4,466 +8.9%$21,233
    2009$4,099 +9.9%$21,233 -15%
    2008$3,728 -36.1%$24,981 +14.7%
    2007$5,838 +7.7%$21,777
    2006$5,422 -0.5%$21,777
    2005$5,449 +26.9%$21,777 +46.6%
    2004$4,294 +3.2%$14,850
    2003$4,160 +5.8%$14,850
    2002$3,930 +78.1%$14,850 +33.3%
    2001$2,206 +0.1%$11,139
    2000$2,204 $11,139
    1999$2,204 $11,139
    Find assessor info on the county website

    Neighborhood: 60402

    Nearby schools

    GreatSchools rating
    Schools provided by the listing agent
    • District: 98

    Source: MRED as distributed by MLS GRID. This data may not be complete. We recommend contacting the local school district to confirm school assignments for this home.

    Get a cash offer in 3 minutes
    Find out how much your home could sell for in as little as 3 minutes with a no-obligation cash offer.
    Estimated market value
    $480,300
    Get a cash offer in 3 minutes
    Find out how much your home could sell for in as little as 3 minutes with a no-obligation cash offer.
    Estimated market value
    $480,300