Brand New Construction! Eldon Homes, your hometown builder presents "The Linden." This home is a thoughtfully designed two-story offering 1,652 sq ft of stylish and functional living with 4 bedrooms, 2.5 baths, and a spacious 2-car garage. The open-concept main floor is bright and inviting, with seamless flow between the kitchen, dining, and great room, perfect for gatherings and everyday life. Upstairs, the primary suite features an en-suite bath and dual closets, while three additional bedrooms, a full bath, and second-floor laundry add comfort and convenience. With quality craftsmanship and modern design throughout, The Linden is more than a house, it’s a place to call home. You will be beyond impressed with this hometown home builder. *Photos of a similar model. *Photos and virtual tour shown are of a similar completed model with the same plan. Seller is a licensed real estate company. Seller is a licensed real estate company.
Sold for $465,020
$465,020
1508 Dahlia Dr #20, Stoughton, WI 53589
4beds
1,652sqft
Single Family Residence
Built in 2025
7,405 Square Feet Lot
$462,700 Zestimate®
$281/sqft
$2,885 Estimated rent
Home value
$462,700
$435,000 - $490,000
$2,885/mo
Zestimate® history
Owner options
List your home for rent
$2,885/mo
Rent Zestimate®
Find your next renter with Zillow Rental Manager. Plus, with online applications, you can quickly screen prospective tenants – for free.
$2,885/mo
Rent Zestimate®
Refinance and save
$3,108/mo
Est. payment
Refinancing to a lower rate could help reduce your monthly payments and save thousands over the life of the loan.
$3,108/mo
Est. payment
Explore your selling options
Work with a Zillow partner agent
Leverage their expertise and Zillow's premium Showcase listings to get your home seen by more buyers.
Get startedList with your own agent
Get your home in front of millions of buyers by listing it on Zillow.
Learn how to do itSell it yourself
Take full control of how buyers see your home on Zillow by listing For Sale by Owner (FSBO).
List your homeWhat's special
Zillow last checked:
Listing updated:
Listed by:
Alex Meunier,
Elevate Estates Realty Co.,
Elevate Estates Team,
Elevate Estates Realty Co.
Bought with:
The Greskelly Team
EXP Realty, LLC
Source: SCWMLS,MLS#: 2016111
Facts & features
Interior
Bedrooms & bathrooms
- Bedrooms: 4
- Bathrooms: 3
- Full bathrooms: 2
- 1/2 bathrooms: 1
- Main level bathrooms: 1
Primary bedroom
- Level: Upper
- Area: 204
- Dimensions: 17 x 12
Bedroom 2
- Level: Upper
- Area: 100
- Dimensions: 10 x 10
Bedroom 3
- Level: Upper
- Area: 132
- Dimensions: 12 x 11
Bedroom 4
- Level: Upper
- Area: 100
- Dimensions: 10 x 10
Kitchen
- Features: Dishwasher, Disposal, Kitchen Island, Microwave, Pantry, Range/Oven, Refrigerator
- Level: Main
- Area: 144
- Dimensions: 12 x 12
Living room
- Level: Main
- Area: 208
- Dimensions: 16 x 13
Heating
- Forced Air
Cooling
- Central Air
Appliances
- Laundry: Upper Level
Features
- Walk-In Closet(s), Great room, Foyer
- Windows: Low Emissivity Windows
- Basement: Full,Bath/Stubbed,Radon Mitigation System
- Has fireplace: No
Interior area
- Total structure area: 1,652
- Total interior livable area: 1,652 sqft
- Finished area above ground: 1,652
Property
Parking
- Total spaces: 2
- Parking features: 2 car, Attached, Garage Door Opener
- Attached garage spaces: 2
- Has uncovered spaces: Yes
Features
- Levels: Two
- Stories: 2
Lot
- Size: 7,405 Square Feet
Details
- Parcel number: 051108363902
- Zoning: Res
Construction
Type & style
- Home type: SingleFamily
- Architectural style: Contemporary,Other
- Property subtype: Single Family Residence
Materials
- Brick, Vinyl Siding
- Foundation: Poured concrete foundatn
Condition
- Under Construction
- New construction: Yes
- Year built: 2025
Details
- Builder name: Eldon Homes
- Warranty included: Yes
Utilities & green energy
- Sewer: Public Sewer
- Water: Public
- Utilities for property: Internet - Cable
Community & HOA
Community
- Subdivision: Magnolia Springs II
Location
- Region: Stoughton
Financial & listing details
- Price per square foot: $281/sqft
- Tax assessed value: $24,300
- Date on market: 2/6/2026
- Listing terms: Arms Length
- Inclusions: Dishwasher, Range, Refrigerator, Microwave, Disposal, Water Softener, Passive Radon Mitigation, Sump Pump, Garage Door Openers and Remote(s) .1-2-10 year limited/transferable warranty.
- Exclusions: N/A - New Construction
Price history
| Date | Event | Price |
|---|---|---|
| 5/22/2026 | Sold | $465,020-1%$281/sqft |
Source: SCWMLS #2016111 Report a problem | ||
| 4/22/2026 | Contingent | $469,900$284/sqft |
Source:  WIREX MLS #2016111 Report a problem WIREX MLS #2016111 Report a problem | ||
| 2/6/2026 | Listed for sale | $469,900$284/sqft |
Source: WIREX MLS #2016111 Report a problem | ||
Public tax history
Tax history is unavailable.
Neighborhood: 53589
Nearby homes
- $464,7484 bd3 ba1.6k sqft389 Dahlia Dr #23, Stoughton, WI 53589Sold
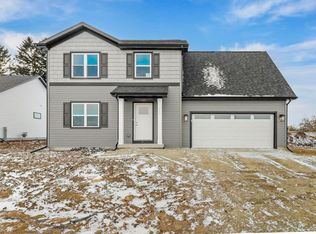
- $508,1474 bd3 ba2k sqft1516 Dahlia, Stoughton, WI 53589Sold

- $119,9008,712 Square Feet349 Dahlia, Stoughton, WI 53589Lot/Land

- $448,8533 bd3 ba1.3k sqft1524 Dahlia Dr #22, Stoughton, WI 53589Sold

- $420,0003 bd2 ba1.2k sqft400 Orchid, Stoughton, WI 53589Sold
- $450,8644 bd3 ba1.9k sqft408 Orchid Ave #17, Stoughton, WI 53589Sold
- $430,0003 bd3 ba1.2k sqft372 Orchid, Stoughton, WI 53589For Sale
- $473,4004 bd3 ba2.5k sqft379 Orchid Ave #52, Stoughton, WI 53589Sold
Nearby schools
GreatSchools rating
- 6/10Kegonsa Elementary SchoolGrades: K-5Distance: 1.2 mi
- 4/10River Bluff Middle SchoolGrades: 6-8Distance: 1.1 mi
- 8/10Stoughton High SchoolGrades: 9-12Distance: 1.3 mi
Schools provided by the listing agent
- Elementary: Kegonsa
- Middle: River Bluff
- High: Stoughton
- District: Stoughton
Source: SCWMLS. This data may not be complete. We recommend contacting the local school district to confirm school assignments for this home.
Get a cash offer in 3 minutes
Find out how much your home could sell for in as little as 3 minutes with a no-obligation cash offer.
Estimated market value
$462,700
Get a cash offer in 3 minutes
Find out how much your home could sell for in as little as 3 minutes with a no-obligation cash offer.
Estimated market value
$462,700
- Wisconsin
- Dane County
- Stoughton
- 53589
- 1508 Dahlia Dr Unit 20
Nearby cities
Nearby zip codes
Other Stoughton Topics
