Skip main navigation
Pending
  • Price cut: $6K (6/4)
    $149,169

    1508 Devonshire Dr, Mobile, AL 36605

    4beds
    1,400sqft
    : 
    Loading
    Get pre-qualified
    Single Family Residence, Residential
    Built in 1990
    8,790 Square Feet Lot
    $149,100 Zestimate®
    $107/sqft
    $-- HOA

    What's special

    Brand-new roofFresh paintModern fixturesWalk-in closetStunningly restored hardwood floorsStunning vaulted ceilingExpansive master bedroom
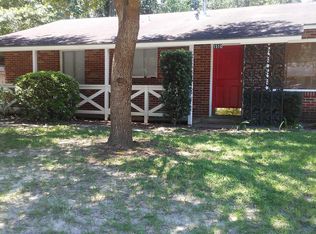
    **Back on market at no fault of the seller** Step right into this charming, newly renovated home that boasts 4 cozy bedrooms and 1 and a half sparkling bathrooms, perfect for families or anyone who loves a little extra space. One of the standout features is the expansive master bedroom, which comes complete with a stunning vaulted ceiling that really gives it an airy and open feel. Plus, you’ll love the walk-in closet—every home owner’s dream for keeping all your clothes and shoes organized! This home has received some serious TLC with tons of recent updates. You’ll be pleased to find a brand-new roof, which not only adds value but also gives you peace of mind against the elements. The HVAC system has been upgraded, ensuring that you'll stay comfortable year-round, no matter the weather outside. Throughout the house, you’ll find modern fixtures that add a stylish touch, alongside fresh paint that adds brightness to every room. And let’s not forget about the stunningly restored hardwood floors that exude warmth and character—they really tie the whole space together! Location-wise, you couldn't ask for more convenience! This property sits near bustling shopping centers and a variety of dining options, making it easy to grab a bite to eat or run errands without any hassle. Plus, with quick access to Government Boulevard and I-65, commuting will be a breeze, giving you more time to enjoy your lovely new home. Whether you’re looking to settle down or invest, this property is a fantastic opportunity you won't want to miss! So call your favorite agent today! And if you do not already have one, feel free to all us! *This home is priced with Value Range Marketing pricing...which means seller will entertain offers within the $149k-$169k price range. **All info & measurements are to be verified by buyer and/or buyers agent before closing. Listing agent is related to the seller.
    104 days
    |
    1,208
    |
    92
    |

    Zillow last checked:

    Listing updated:

    Listed by:

    James Lambert 251-758-2965,

    Rezults Real Estate Services LLC

    Source: GCMLS,MLS#: 7743283MLS Logo

      Facts & features

      Interior

      Bedrooms & bathrooms
      • Bedrooms: 4
      • Bathrooms: 2
      • Full bathrooms: 1
      • 1/2 bathrooms: 1
      Heating
      • Central, Hot Water
      Cooling
      • Ceiling Fan(s), Central Air
      Appliances
      • Included: Dishwasher, Electric Range, Electric Water Heater, Range Hood, Refrigerator
      • Laundry: In Bathroom, Main Level
      Features
      • Walk-In Closet(s)
      • Flooring: Hardwood
      • Basement: None
      • Has fireplace: No
      • Fireplace features: None
      Interior area
      • Total structure area: 1,400
      • Total interior livable area: 1,400 sqft
      Video & virtual tour

      Property

      Parking
      • Total spaces: 2
      • Parking features: Driveway
      • Has uncovered spaces: Yes
      Accessibility
      • Accessibility features: None
      Features
      • Levels: One
      • Patio & porch: Covered, Front Porch, Patio
      • Exterior features: None
      • Pool features: None
      • Spa features: None
      • Fencing: Back Yard,Chain Link,Privacy
      • Has view: Yes
      • Waterfront features: None
      Lot
      • Size: 8,790 Square Feet
      • Dimensions: 68 x 130 x 67 x 130
      • Features: Back Yard, Front Yard
      Details
      • Additional structures: None
      • Parcel number: 3202060001047
      • Special conditions: Agent Related to Seller,Investor Owned

      Construction

      Type & style
      • Home type: SingleFamily
      • Architectural style: Ranch
      • Property subtype: Single Family Residence, Residential
      Materials
      • Brick, Wood Siding
      • Foundation: Slab
      • Roof: Shingle
      Condition
      • Year built: 1990

      Utilities & green energy

      • Electric: 110 Volts, 220 Volts
      • Sewer: Public Sewer
      • Water: Public
      • Utilities for property: Cable Available, Electricity Available, Sewer Available, Water Available
      Green energy
      • Energy efficient items: None

      Community & HOA

      Community
      • Features: None
      • Subdivision: Morningside Manor
      Location
      • Region: Mobile

      Financial & listing details

      • Price per square foot: $107/sqft
      • Tax assessed value: $57,700
      • Annual tax amount: $732
      • Date on market: 4/3/2026
      • Electric utility on property: Yes
      • Road surface type: Asphalt

        Estimated market value

        $149,100

        $142,000 - $157,000

        $1,688/mo

        Price history

        DateEventPrice
        7/10/2026Pending sale$149,169$107/sqft
        Source: GCMLS #7743283 Report a problem
        7/8/2026Listed for sale$149,169$107/sqft
        Source: GCMLS #7743283 Report a problem
        6/25/2026Pending sale$149,169$107/sqft
        Source: GCMLS #7743283 Report a problem
        6/4/2026Price change$149,169-3.9%$107/sqft
        Source: GCMLS #7743283 Report a problem
        6/2/2026Listed for sale$155,165$111/sqft
        Source: GCMLS #7743283 Report a problem
        6/1/2026Pending sale$155,165$111/sqft
        Source: GCMLS #7743283 Report a problem
        5/6/2026Price change$155,165-5.9%$111/sqft
        Source: GCMLS #7743283 Report a problem
        5/2/2026Price change$164,900-2.4%$118/sqft
        Source: GCMLS #7743283 Report a problem
        4/18/2026Price change$169,000-3.9%$121/sqft
        Source: GCMLS #7743283 Report a problem
        4/3/2026Price change$175,900+59.9%$126/sqft
        Source: GCMLS #7743283 Report a problem
        10/23/2025Pending sale$110,000$79/sqft
        Source: GCMLS #7664476 Report a problem
        10/23/2025Listed for sale$110,000+69.5%$79/sqft
        Source: GCMLS #7664476 Report a problem
        12/19/2011Listing removed$64,900$46/sqft
        Source: Holyfield R/E Company Inc #179133 Report a problem
        11/2/2011Price change$64,900-7.2%$46/sqft
        Source: Holyfield R/E Company Inc #179133 Report a problem
        8/24/2011Listed for sale$69,900$50/sqft
        Source: Holyfield R/E Company Inc #179133 Report a problem

        Public tax history

        YearProperty taxesTax assessment
        2025$733 -7.2%$11,540 -7.2%
        2024$790 +3.2%$12,440 +3.2%
        2023$766 +5.1%$12,060 +5.1%
        2022$729 $11,480
        2021$729 $11,480
        2020$729 +0.3%$11,480 +0.3%
        2019$726 -1.4%$11,440 +3.2%
        2018$736 -4%$11,080 -8.3%
        2017$767 $12,080 -6.8%
        2016$767 -11.7%$12,960 -3.1%
        2013$869 +230%$13,380 +157.3%
        2003$263 $5,200
        2002$263 +50.9%$5,200 +37.6%
        2001$174 +35.1%$3,780
        2000$129 $3,780
        Find assessor info on the county website

        Monthly payment

        Est. payment

        Payment breakdown

        Explore the cost of this home by adjusting the details. Changes won't be saved.
        All calculations are estimates and provided by Zillow, Inc. for informational purposes only. Actual amounts may vary.
        HOA fees may include property taxes on listings classified as Co-Ops. Contact the listing agent and/or owner for fee details.
        Mortgage interest rates are dependent on a number of factors, including credit score, down payment, and repayment length. Interest rate data provided by Zillow Group Marketplace, Inc. as of 1/1/1970 from various mortgage lenders with which we have lead or other similar arrangements; the Estimated Payment is an average of those rates.
        See how much you could borrow to make a competitive offer.

        Climate risks

        Neighborhood: Navco

        Getting around

        24 / 100
        Car-Dependent
        32 / 100
        Somewhat Bikeable

        Nearby schools

        GreatSchools rating
        Schools provided by the listing agent
        • Elementary: Morningside - AL
        • Middle: Pillans
        • High: Ben C Rain

        Source: GCMLS. This data may not be complete. We recommend contacting the local school district to confirm school assignments for this home.

        A local agent can set up tours, give advice and negotiate with sellers.

        Browse local experts

        Similar homes