Come explore this delightful 3-bedroom, 2-bath home located in the highly sought-after Hust-Euless-Bedford ISD. Perfectly situated in the heart of Bedford, this inviting residence offers excellent curb appeal and a warm, welcoming atmosphere. Step inside to discover a bright layout, where updated windows flood the space with natural light, beautifully enhancing the spacious open-concept dining and living areas. The updated kitchen features modern finishes, a cozy breakfast nook, and even includes the refrigerator—move-in ready! A second living area, the versatile den, provides the ideal space for relaxing or entertaining, with a wonderful view of the outdoors while enjoying the comfort of indoor living. The true highlight of this property is the meticulously maintained backyard. Enjoy outdoor living with a covered patio, open deck, charming accent landscaping, multiple seating areas, and a storage shed—all set in a peaceful, picturesque setting. Don’t miss your chance to own this lovingly cared-for home. It’s ready for its new owner!
Sold
Price Unknown
1508 Donna Ln, Bedford, TX 76022
3beds
1,934sqft
Single Family Residence
Built in 1983
10,802 Square Feet Lot
$377,800 Zestimate®
$--/sqft
$2,483 Estimated rent
Home value
$377,800
$348,000 - $408,000
$2,483/mo
Zestimate® history
Owner options
List your home for rent
$2,483/mo
Rent Zestimate®
Find your next renter with Zillow Rental Manager. Plus, with online applications, you can quickly screen prospective tenants – for free.
$2,483/mo
Rent Zestimate®
Refinance and save
Refinancing to a lower rate could help reduce your monthly payments and save thousands over the life of the loan.
Explore your selling options
Work with a Zillow partner agent
Leverage their expertise and Zillow's premium Showcase listings to get your home seen by more buyers.
Get startedList with your own agent
Get your home in front of millions of buyers by listing it on Zillow.
Learn how to do itSell it yourself
Take full control of how buyers see your home on Zillow by listing For Sale by Owner (FSBO).
List your homeWhat's special
Modern finishesMultiple seating areasOpen deckUpdated windowsCovered patioBright layoutExcellent curb appeal
Zillow last checked:
Listing updated:
Listed by:
Paul Roa 0647023 817-329-9005,
Coldwell Banker Realty 817-329-9005
Bought with:
Christen Nutter
Keller Williams Urban Dallas
Source: NTREIS,MLS#: 21012378
Facts & features
Interior
Bedrooms & bathrooms
- Bedrooms: 3
- Bathrooms: 2
- Full bathrooms: 2
Primary bedroom
- Features: Ceiling Fan(s), En Suite Bathroom, Sitting Area in Primary, Walk-In Closet(s)
- Level: First
- Dimensions: 16 x 16
Bedroom
- Features: Ceiling Fan(s)
- Level: First
- Dimensions: 12 x 11
Bedroom
- Features: Ceiling Fan(s), Walk-In Closet(s)
- Level: First
- Dimensions: 13 x 11
Primary bathroom
- Features: Built-in Features, En Suite Bathroom
- Level: First
- Dimensions: 15 x 5
Den
- Features: Ceiling Fan(s)
- Level: First
- Dimensions: 11 x 14
Dining room
- Level: First
- Dimensions: 11 x 14
Other
- Features: Built-in Features, Solid Surface Counters
- Level: First
- Dimensions: 7 x 5
Kitchen
- Features: Built-in Features, Eat-in Kitchen, Galley Kitchen, Pantry, Solid Surface Counters
- Level: First
- Dimensions: 21 x 9
Living room
- Features: Ceiling Fan(s), Fireplace
- Level: First
- Dimensions: 21 x 15
Utility room
- Features: Utility Room
- Level: First
- Dimensions: 5 x 5
Heating
- Central, Electric
Cooling
- Central Air, Ceiling Fan(s), Electric
Appliances
- Included: Dishwasher, Electric Range, Electric Water Heater, Disposal, Refrigerator
- Laundry: Washer Hookup, Dryer Hookup, ElectricDryer Hookup, Laundry in Utility Room
Features
- Decorative/Designer Lighting Fixtures, Eat-in Kitchen, High Speed Internet, Pantry, Cable TV, Walk-In Closet(s)
- Flooring: Carpet, Tile, Wood
- Windows: Window Coverings
- Has basement: No
- Number of fireplaces: 1
- Fireplace features: Living Room, Wood Burning
Interior area
- Total interior livable area: 1,934 sqft
Property
Parking
- Total spaces: 2
- Parking features: Door-Multi, Driveway, Garage, Garage Door Opener
- Attached garage spaces: 2
- Has uncovered spaces: Yes
Features
- Levels: One
- Stories: 1
- Patio & porch: Patio, Covered
- Exterior features: Storage
- Pool features: None
- Fencing: Back Yard,Fenced,Wood
Lot
- Size: 10,802 Square Feet
- Features: Interior Lot, Subdivision, Sprinkler System
Details
- Additional structures: Storage
- Parcel number: 04909542
Construction
Type & style
- Home type: SingleFamily
- Architectural style: Detached
- Property subtype: Single Family Residence
Materials
- Brick
- Foundation: Slab
- Roof: Composition
Condition
- Year built: 1983
Utilities & green energy
- Sewer: Public Sewer
- Water: Public
- Utilities for property: Electricity Available, Electricity Connected, Sewer Available, Separate Meters, Water Available, Cable Available
Community & HOA
Community
- Subdivision: Kelmont Park Add
HOA
- Has HOA: No
Location
- Region: Bedford
Financial & listing details
- Tax assessed value: $323,212
- Annual tax amount: $6,293
- Date on market: 7/25/2025
- Cumulative days on market: 4 days
- Electric utility on property: Yes
Price history
| Date | Event | Price |
|---|---|---|
| 8/20/2025 | Sold | -- |
Source: NTREIS #21012378 Report a problem | ||
| 8/10/2025 | Pending sale | $380,000$196/sqft |
Source: NTREIS #21012378 Report a problem | ||
| 7/29/2025 | Contingent | $380,000$196/sqft |
Source: NTREIS #21012378 Report a problem | ||
| 7/25/2025 | Listed for sale | $380,000+68.9%$196/sqft |
Source: NTREIS #21012378 Report a problem | ||
| 10/3/2016 | Sold | -- |
Source: Agent Provided Report a problem | ||
| 8/22/2016 | Pending sale | $225,000$116/sqft |
Source: Coldwell Banker Residential Brokerage - Colleyville Regional #13420436 Report a problem | ||
| 8/13/2016 | Listed for sale | $225,000$116/sqft |
Source: Coldwell Banker Residential Brokerage - Colleyville Regional #13420436 Report a problem | ||
| 8/8/2016 | Pending sale | $225,000$116/sqft |
Source: Coldwell Banker Residential Brokerage - Colleyville Regional #13420436 Report a problem | ||
| 6/16/2016 | Listed for sale | $225,000$116/sqft |
Source: Keller Williams Realty #13377200 Report a problem | ||
| 6/10/2016 | Pending sale | $225,000$116/sqft |
Source: Keller Williams - Dallas DFW #13377200 Report a problem | ||
| 5/12/2016 | Listed for sale | $225,000+21.7%$116/sqft |
Source: Keller Williams Realty #13377200 Report a problem | ||
| 4/24/2014 | Listing removed | $184,900$96/sqft |
Source: CENTURY 21 Judge Fite Company #12078300 Report a problem | ||
| 1/23/2014 | Price change | $184,900+1%$96/sqft |
Source: CENTURY 21 Judge Fite Co. #12078300 Report a problem | ||
| 4/17/2011 | Listed for sale | $183,000+4.6%$95/sqft |
Source: Prudential Texas Properties #11577681 Report a problem | ||
| 8/20/2010 | Listing removed | $175,000$90/sqft |
Source: RE/MAX DFW Associates V #11349106 Report a problem | ||
| 2/19/2010 | Listed for sale | $175,000$90/sqft |
Source: RE/MAX DFW Associates V #11349106 Report a problem | ||
Public tax history
| Year | Property taxes | Tax assessment |
|---|---|---|
| 2025 | -- | $323,212 |
| 2024 | -- | $323,212 -3.4% |
| 2023 | -- | $334,556 +12.9% |
| 2022 | -- | $296,416 +7.7% |
| 2021 | -- | $275,250 +14.5% |
| 2020 | -- | $240,373 -0.6% |
| 2019 | -- | $241,866 +9.5% |
| 2018 | -- | $220,835 -2.5% |
| 2017 | -- | $226,504 +10.1% |
| 2016 | $958 -65.4% | $205,740 +8.7% |
| 2015 | $2,766 | $189,360 +20.2% |
| 2014 | $2,766 | $157,600 |
| 2013 | -- | $157,600 +10.8% |
| 2012 | -- | $142,300 |
| 2011 | -- | $142,300 -0.3% |
| 2010 | -- | $142,700 -10% |
| 2009 | -- | $158,600 |
| 2008 | -- | $158,600 +9.3% |
| 2007 | -- | $145,100 |
| 2006 | -- | $145,100 |
| 2005 | -- | $145,100 |
| 2004 | -- | $145,100 +11.1% |
| 2003 | -- | $130,600 |
| 2002 | -- | $130,600 +8.2% |
| 2001 | -- | $120,700 |
| 2000 | -- | $120,700 |
Find assessor info on the county website
Neighborhood: Kelmont Park
Nearby homes
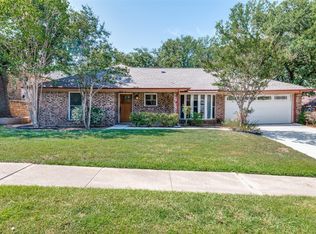
- $--3 bd2 ba1.6k sqft1512 Donna Ln, Bedford, TX 76022Sold
- $391,9004 bd2 ba1.9k sqft1504 Donna Ln, Bedford, TX 76022Off Market
- $--3 bd2 ba2.5k sqft1509 Schumac Ln, Bedford, TX 76022Sold
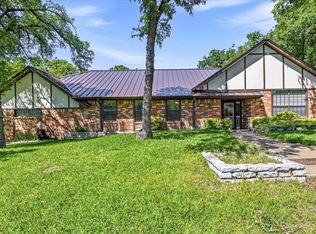
- $521,9003 bd2 ba2.7k sqft1516 Donna Ln, Bedford, TX 76022Off Market
- $425,7003 bd2 ba2.2k sqft1420 Donna Ln, Bedford, TX 76022Off Market
- $415,1003 bd3 ba2.5k sqft1505 Schumac Ln, Bedford, TX 76022Off Market
- $433,2004 bd3 ba2.3k sqft1513 Schumac Ln, Bedford, TX 76022Off Market
- $420,1004 bd2 ba2k sqft1509 Donna Ln, Bedford, TX 76022Off Market
Nearby schools
GreatSchools rating
- 8/10Stonegate Elementary SchoolGrades: PK-6Distance: 0.8 mi
- 9/10Central Junior High SchoolGrades: 7-9Distance: 0.8 mi
- 7/10Bell High SchoolGrades: 10-12Distance: 1.2 mi
Schools provided by the listing agent
- Elementary: Stonegate
- High: Bell
- District: Hurst-Euless-Bedford ISD
Source: NTREIS. This data may not be complete. We recommend contacting the local school district to confirm school assignments for this home.
Get a cash offer in 3 minutes
Find out how much your home could sell for in as little as 3 minutes with a no-obligation cash offer.
Estimated market value
$377,800
Get a cash offer in 3 minutes
Find out how much your home could sell for in as little as 3 minutes with a no-obligation cash offer.
Estimated market value
$377,800
- Texas
- Tarrant County
- Bedford
- 76022
- Kelmont Park
- 1508 Donna Ln
Nearby cities
Nearby neighborhoods
Nearby zip codes
Other Bedford Topics
