Large lot + oversized bonus room + large backyard in Irving ISD! This 3-bedroom, 2-bath single-story home in Meadowbrook Estates offers 1,914 square feet of flexible living space with multiple living and dining areas designed for today’s lifestyle.
The main living room features a brick gas fireplace and flows seamlessly into the formal dining area, creating an ideal setup for entertaining. The kitchen includes a electric cooktop, breakfast bar, built-in cabinetry, and eat-in dining, with direct access to an expanded butler’s pantry style storage room for added functionality and prep space.
A standout feature is the oversized bonus great room, perfect for a second living area, game room, home office, or creative studio. This space also offers excellent potential to convert into a private guest suite or additional bedroom, giving buyers long-term flexibility.
The primary suite includes a walk-in closet and ensuite bath with stand alone shower. The two additional bedrooms provide comfortable accommodations with a full bathroom with ample storage.
Enjoy the large, fenced backyard with plenty of space for outdoor living, pets, or future additions. Situated on a quiet cul-de-sac with mature landscaping, this property offers both privacy and usability. Additional highlights include luxury vinyl plank flooring, bay windows, sprinkler system, 2-car attached garage, and no HOA.
Located in Irving with convenient access to major highways, shopping, and dining, this home is ideal for buyers seeking space, flexibility, and value in an established neighborhood.
Sold
Price Unknown
1508 Dory Ln, Irving, TX 75061
3beds
1,914sqft
Single Family Residence
Built in 1959
8,799 Square Feet Lot
$329,900 Zestimate®
$--/sqft
$2,513 Estimated rent
Home value
$329,900
$313,000 - $346,000
$2,513/mo
Zestimate® history
Owner options
List your home for rent
$2,513/mo
Rent Zestimate®
Find your next renter with Zillow Rental Manager. Plus, with online applications, you can quickly screen prospective tenants – for free.
$2,513/mo
Rent Zestimate®
Refinance and save
Refinancing to a lower rate could help reduce your monthly payments and save thousands over the life of the loan.
Explore your selling options
Work with a Zillow partner agent
Leverage their expertise and Zillow's premium Showcase listings to get your home seen by more buyers.
Get startedList with your own agent
Get your home in front of millions of buyers by listing it on Zillow.
Learn how to do itSell it yourself
Take full control of how buyers see your home on Zillow by listing For Sale by Owner (FSBO).
List your homeWhat's special
Brick gas fireplaceLarge lotLarge backyardFormal dining areaOversized bonus roomLuxury vinyl plank flooringBay windows
Zillow last checked:
Listing updated:
Listed by:
MacKenzie Mitchell 0819393 214-551-7288,
Keller Williams Central 469-467-7755
Bought with:
Imelda Vazquez, 0704417
Texas Ally Real Estate Group
Source: NTREIS,MLS#: 21231316
Facts & features
Interior
Bedrooms & bathrooms
- Bedrooms: 3
- Bathrooms: 2
- Full bathrooms: 2
Primary bedroom
- Features: Ceiling Fan(s), En Suite Bathroom, Separate Shower, Walk-In Closet(s)
- Level: First
- Dimensions: 12 x 15
Bedroom
- Features: Ceiling Fan(s)
- Level: First
- Dimensions: 12 x 14
Bedroom
- Features: Ceiling Fan(s)
- Level: First
- Dimensions: 11 x 12
Primary bathroom
- Features: Built-in Features, En Suite Bathroom, Solid Surface Counters, Separate Shower
- Level: First
- Dimensions: 5 x 5
Breakfast room nook
- Features: Ceiling Fan(s)
- Level: First
- Dimensions: 10 x 12
Other
- Features: Built-in Features, Stone Counters
- Level: First
- Dimensions: 12 x 5
Great room
- Level: First
- Dimensions: 20 x 12
Kitchen
- Features: Breakfast Bar, Built-in Features, Butler's Pantry, Eat-in Kitchen
- Level: First
- Dimensions: 10 x 9
Living room
- Features: Ceiling Fan(s), Fireplace
- Level: First
- Dimensions: 16 x 15
Storage room
- Features: Built-in Features
- Level: First
- Dimensions: 7 x 10
Heating
- Central, Electric, Fireplace(s), Natural Gas
Cooling
- Central Air, Ceiling Fan(s), Electric
Appliances
- Included: Dishwasher, Electric Cooktop, Disposal, Microwave
- Laundry: Washer Hookup, Electric Dryer Hookup, Gas Dryer Hookup, In Garage
Features
- Chandelier, Decorative/Designer Lighting Fixtures, Eat-in Kitchen, High Speed Internet, Cable TV
- Flooring: Luxury Vinyl Plank
- Windows: Bay Window(s)
- Has basement: No
- Number of fireplaces: 1
- Fireplace features: Gas, Gas Starter, Living Room, Masonry
Interior area
- Total interior livable area: 1,914 sqft
Property
Parking
- Total spaces: 2
- Parking features: Concrete, Direct Access, Door-Single, Driveway, Garage Faces Front, Garage, Garage Door Opener, Inside Entrance, Kitchen Level, Lighted
- Attached garage spaces: 2
Features
- Levels: One
- Stories: 1
- Pool features: None
- Fencing: Back Yard,Fenced
Lot
- Size: 8,799 Square Feet
- Features: Back Yard, Cul-De-Sac, Lawn, Landscaped, Level, Sprinkler System
Details
- Parcel number: 32299500010170000
Construction
Type & style
- Home type: SingleFamily
- Architectural style: Detached
- Property subtype: Single Family Residence
Materials
- Foundation: Slab
- Roof: Composition
Condition
- Year built: 1959
Utilities & green energy
- Sewer: Public Sewer
- Water: Public
- Utilities for property: Natural Gas Available, Phone Available, Sewer Available, Separate Meters, Water Available, Cable Available
Community & HOA
Community
- Features: Curbs, Sidewalks
- Security: Smoke Detector(s)
- Subdivision: Meadowbrook Estates
HOA
- Has HOA: No
Location
- Region: Irving
Financial & listing details
- Tax assessed value: $338,490
- Annual tax amount: $7,241
- Date on market: 4/23/2026
- Cumulative days on market: 77 days
- Listing terms: Cash,Conventional,FHA,VA Loan
Price history
| Date | Event | Price |
|---|---|---|
| 8/7/2026 | Sold | -- |
Source: NTREIS #21231316 Report a problem | ||
| 8/5/2026 | Pending sale | $340,000$178/sqft |
Source: NTREIS #21231316 Report a problem | ||
| 7/9/2026 | Contingent | $340,000$178/sqft |
Source: NTREIS #21231316 Report a problem | ||
| 5/20/2026 | Price change | $340,000-2.9%$178/sqft |
Source: NTREIS #21231316 Report a problem | ||
| 4/23/2026 | Listed for sale | $350,000$183/sqft |
Source: NTREIS #21231316 Report a problem | ||
Public tax history
| Year | Property taxes | Tax assessment |
|---|---|---|
| 2025 | $3,802 +0.1% | $338,490 |
| 2024 | $3,799 +34.2% | $338,490 +35.7% |
| 2023 | $2,830 -2.9% | $249,480 |
| 2022 | $2,916 -3.5% | $249,480 |
| 2021 | $3,020 +174.8% | $249,480 +21.6% |
| 2020 | $1,099 +14.5% | $205,230 |
| 2019 | $960 +13.7% | $205,230 +16.9% |
| 2018 | $845 -34.2% | $175,540 +19.5% |
| 2017 | $1,283 -3.9% | $146,860 |
| 2016 | $1,336 -2.7% | $146,860 |
| 2015 | $1,373 | $146,860 +10% |
| 2014 | $1,373 | $133,510 |
| 2013 | -- | -- |
| 2012 | -- | -- |
| 2011 | -- | -- |
| 2010 | -- | -- |
| 2009 | -- | -- |
| 2008 | -- | -- |
| 2007 | -- | -- |
| 2005 | -- | -- |
| 2004 | -- | -- |
| 2003 | -- | -- |
| 2002 | -- | -- |
| 2001 | -- | -- |
Find assessor info on the county website
Neighborhood: Irving Heights
Nearby homes
- $317,0003 bd2 ba1.8k sqft1512 Dory Ln, Irving, TX 75061Off Market
- $305,4003 bd2 ba1.8k sqft1504 Dory Ln, Irving, TX 75061Off Market
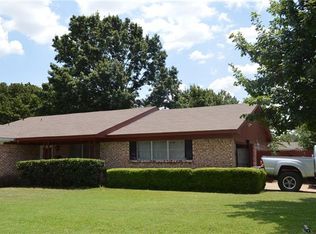
- $315,1003 bd2 ba1.5k sqft1712 N Irving Heights Dr, Irving, TX 75061Off Market
- $327,3003 bd2 ba2.4k sqft1516 Dory Ln, Irving, TX 75061Off Market
- $286,8003 bd2 ba1.6k sqft1708 N Irving Heights Dr, Irving, TX 75061Off Market
- $297,0003 bd2 ba1.7k sqft1507 Dory Ln, Irving, TX 75061Off Market
- $316,5003 bd2 ba1.7k sqft1511 Dory Ln, Irving, TX 75061Off Market
- $276,5003 bd2 ba1.5k sqft1503 Dory Ln, Irving, TX 75061Off Market
Nearby schools
GreatSchools rating
- 5/10Good Elementary SchoolGrades: PK-5Distance: 0.7 mi
- 4/10Austin Middle SchoolGrades: 6-8Distance: 0.9 mi
- 2/10Irving High SchoolGrades: 9-12Distance: 1.4 mi
Schools provided by the listing agent
- Elementary: Good
- Middle: Austin
- High: Irving
- District: Irving ISD
Source: NTREIS. This data may not be complete. We recommend contacting the local school district to confirm school assignments for this home.
Get a cash offer in 3 minutes
Find out how much your home could sell for in as little as 3 minutes with a no-obligation cash offer.
Estimated market value
$329,900
Get a cash offer in 3 minutes
Find out how much your home could sell for in as little as 3 minutes with a no-obligation cash offer.
Estimated market value
$329,900
- Texas
- Dallas County
- Irving
- 75061
- Irving Heights
- 1508 Dory Ln
