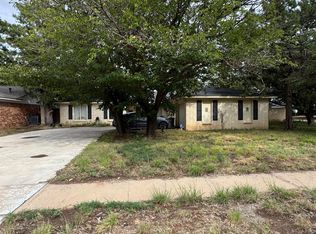
Welcome to this well-maintained home in Mackenzie Manors, offering plenty of space, flexibility, and additional outdoor possibilities! Built in 1966, this property features 3 bedrooms, 2 full baths, and a 2-car garage with multiple living areas. Step inside to a spacious family room featuring a wood-burning fireplace, creating a comfortable gathering space for relaxing or entertaining. An additional living area provides even more flexibility and could be used for everyday living, hobbies, entertaining, or a home office. A standout feature of this property is the security-fenced area with a large concrete slab, providing excellent space for RV storage, additional parking, or the potential location for a future shop. Very large fenced back yard with concrete curb. A storage shed offers convenient space for lawn equipment, tools, and other items. Additional features include a sprinkler system and an owned security system. With its spacious floor plan, multiple living areas, fenced outdoor space, generous storage options, and well-maintained condition, this Mackenzie Manors home offers plenty of possibilities for its next owner. Call now to schedule your private showing.
Pending
$150,000
1508 E 2nd St, Lubbock, TX 79403
3beds
1,698sqft
Single Family Residence, Residential
Built in 1966
0.27 Acres Lot
$147,200 Zestimate®
$88/sqft
$-- HOA
What's special
Wood-burning fireplaceStorage shedSpacious floor planSpacious family roomGenerous storage optionsSprinkler systemSecurity-fenced area
- 17 days
- 340
- 37
Likely to sell faster than
Zillow last checked:
Listing updated:
Listed by:
Jim Harris TREC #0725976 806-777-7483,
Keller Williams Realty
Source: LBMLS,MLS#: 202613512
Facts & features
Interior
Bedrooms & bathrooms
- Bedrooms: 3
- Bathrooms: 2
- Full bathrooms: 2
Heating
- Central, Natural Gas
Cooling
- Central Air
Appliances
- Included: Dishwasher, Range
- Laundry: Inside
Features
- Pantry
- Flooring: Carpet, Ceramic Tile, Linoleum
- Windows: Insulated Windows
- Has basement: No
- Number of fireplaces: 1
- Fireplace features: Family Room, Glass Doors, Wood Burning
Interior area
- Total structure area: 1,698
- Total interior livable area: 1,698 sqft
- Finished area above ground: 1,698
Property
Parking
- Total spaces: 2
- Parking features: Additional Parking, Detached, Driveway, Enclosed, Garage, Garage Door Opener, Parking Pad, Paved
- Garage spaces: 2
- Has uncovered spaces: Yes
Features
- Patio & porch: Covered, Patio, Rear Porch, See Remarks
- Exterior features: Private Yard, Rain Gutters, Storage
- Fencing: Back Yard,Fenced,Perimeter,Privacy,Security,Wood,Wrought Iron
Lot
- Size: 0.27 Acres
- Features: Back Yard, City Lot, Front Yard, Landscaped, Sprinklers In Front, Sprinklers In Rear
Details
- Additional structures: Shed(s)
- Parcel number: R60757
- Zoning description: Single Family
- Other equipment: None
Construction
Type & style
- Home type: SingleFamily
- Architectural style: Traditional
- Property subtype: Single Family Residence, Residential
Materials
- Brick
- Foundation: Slab
- Roof: Composition
Condition
- Updated/Remodeled
- New construction: No
- Year built: 1966
Utilities & green energy
- Sewer: Public Sewer
- Water: Public
- Utilities for property: Electricity Connected, Natural Gas Connected, Sewer Connected, Water Connected
Community & HOA
Community
- Features: Curbs, Sidewalks
- Security: Security Fence, Security System Owned, Smoke Detector(s)
HOA
- Has HOA: No
Location
- Region: Lubbock
Financial & listing details
- Price per square foot: $88/sqft
- Tax assessed value: $156,137
- Annual tax amount: $981
- Date on market: 10/1/2026
- Cumulative days on market: 15 days
- Listing terms: Cash,Conventional,FHA,VA Loan
- Electric utility on property: Yes
- Road surface type: Asphalt
Estimated market value
$147,200
$140,000 - $155,000
$1,343/mo
Price history
| Date | Event | Price |
|---|---|---|
| 10/5/2026 | Pending sale | $150,000$88/sqft |
Source:  LBMLS #202613512 Report a problem LBMLS #202613512 Report a problem | ||
| 10/1/2026 | Listed for sale | $150,000$88/sqft |
Source: LBMLS #202613512 Report a problem | ||
Public tax history
| Year | Property taxes | Tax assessment |
|---|---|---|
| 2025 | -- | $98,854 +10% |
| 2024 | -- | $89,867 +10% |
| 2023 | -- | $81,697 +10% |
| 2022 | -- | $74,270 +10% |
| 2021 | -- | $67,518 -29.6% |
| 2020 | -- | $95,930 |
| 2019 | -- | $95,930 +117.1% |
| 2018 | -- | $44,197 +10% |
| 2017 | -- | $40,179 |
| 2016 | -- | $40,179 +0% |
| 2015 | -- | $40,178 |
| 2014 | -- | $40,178 |
| 2013 | -- | $40,178 |
| 2012 | -- | $40,178 |
| 2011 | -- | $40,178 |
| 2010 | -- | $40,178 |
| 2009 | -- | $40,178 |
| 2008 | -- | $40,178 -5.6% |
| 2007 | -- | $42,560 |
| 2006 | -- | $42,560 |
| 2005 | -- | $42,560 |
| 2004 | -- | $42,560 |
| 2003 | -- | $42,560 -3.1% |
| 2002 | $164 +0.5% | $43,929 |
| 2001 | $164 -77.2% | $43,929 |
| 2000 | $718 | $43,929 |
Find assessor info on the county website
Monthly payment
Est. payment
Payment breakdown
Explore the cost of this home by adjusting the details. Changes won't be saved.Climate risks
Neighborhood: Parkway and Cherry Point
Nearby schools
Schools provided by the listing agent
- Elementary: Alderson
- Middle: Dunbar College Preparatory Academy
- High: Estacado
Source: LBMLS. This data may not be complete. We recommend contacting the local school district to confirm school assignments for this home.

Similar homes
- $135,0003 bd2 ba1k sqft3506 N Elm Ave, Lubbock, TX 79403For Sale
 MLS ID #202604852, Jessica Reynolds, eXp Realty LLC. LBMLS
 - $150,0004 bd2 ba1.2k sqft2201 25th St, Lubbock, TX 79411For Sale
 MLS ID #202614138, Dianna L Romans, Keller Williams Realty. LBMLS
 - $147,0003 bd2 ba1.7k sqft6807 Detroit Ave, Lubbock, TX 79413For Sale
 MLS ID #202613597, Stephanie Grantham, Our Texas Real Estate Group. LBMLS
 - $118,0004 bd1 ba1.3k sqft1810 E Colgate St, Lubbock, TX 79403For Sale
 MLS ID #202611396, Barbara Henson, Better Homes and Gardens. LBMLS
