Inviting brick entry with view into great room is enhanced by arched window! Brick and vinyl enhance the dramatic front elevation showcased by sleek lines and decorative windows. Fireplace in great room framed by sunny windows. Dining room nestled between great room and superb kitchen/breakfast & screened porch area. Design of sleeping areas places buffer between secondary bedrooms and master suite. Oversized 22x22 attached garage with additional space for a workbench, plus a utility garage tucked behind the house which offers plenty of storage for all your garden supplies & lawn tractor. The full finished walkout basement includes a full bath, 4th bedroom, sewing room & spacious rec/family rooms. Quality throughout! Don't miss this great opportunity! Subject to seller obtaining & maintaining home of choice.
Closed
Zestimate®
$407,000
1508 E 5th St, Coal Valley, IL 61240
4beds
3,306sqft
Single Family Residence
Built in 2001
0.3 Acres Lot
$407,000 Zestimate®
$123/sqft
$2,893 Estimated rent
Home value
$407,000
$379,000 - $440,000
$2,893/mo
Zestimate® history
Owner options
List your home for rent
$2,893/mo
Rent Zestimate®
Find your next renter with Zillow Rental Manager. Plus, with online applications, you can quickly screen prospective tenants – for free.
$2,893/mo
Rent Zestimate®
Refinance and save
$3,200/mo
Est. payment
Refinancing to a lower rate could help reduce your monthly payments and save thousands over the life of the loan.
$3,200/mo
Est. payment
Explore your selling options
Work with a Zillow partner agent
Leverage their expertise and Zillow's premium Showcase listings to get your home seen by more buyers.
Get startedList with your own agent
Get your home in front of millions of buyers by listing it on Zillow.
Learn how to do itSell it yourself
Take full control of how buyers see your home on Zillow by listing For Sale by Owner (FSBO).
List your homeWhat's special
Fireplace in great roomArched windowDecorative windowsSunny windowsInviting brick entryFull finished walkout basement
Zillow last checked:
Listing updated:
Listed by:
Cheryl Umland Burns 309-525-7969,
RE/MAX Concepts Moline
Bought with:
Stephanie Simmons
KW 1Advantage
Source: MRED as distributed by MLS GRID,MLS#: 12696700
Facts & features
Interior
Bedrooms & bathrooms
- Bedrooms: 4
- Bathrooms: 3
- Full bathrooms: 3
Rooms
- Room types: Sewing Room, Screened Porch
Primary bedroom
- Features: Flooring (Carpet), Bathroom (Full, Double Sink)
- Level: Main
- Area: 195 Square Feet
- Dimensions: 15X13
Bedroom 2
- Features: Flooring (Carpet)
- Level: Main
- Area: 121 Square Feet
- Dimensions: 11X11
Bedroom 3
- Features: Flooring (Carpet)
- Level: Main
- Area: 121 Square Feet
- Dimensions: 11X11
Bedroom 4
- Features: Flooring (Carpet)
- Level: Basement
- Area: 154 Square Feet
- Dimensions: 11X14
Dining room
- Features: Flooring (Carpet)
- Level: Main
- Area: 120 Square Feet
- Dimensions: 12X10
Family room
- Features: Flooring (Carpet)
- Level: Basement
- Area: 486 Square Feet
- Dimensions: 27X18
Kitchen
- Features: Kitchen (Eating Area-Breakfast Bar, Pantry), Flooring (Ceramic Tile)
- Level: Main
- Area: 182 Square Feet
- Dimensions: 14X13
Laundry
- Features: Flooring (Ceramic Tile)
- Level: Main
- Area: 54 Square Feet
- Dimensions: 9X6
Living room
- Features: Flooring (Carpet)
- Level: Main
- Area: 315 Square Feet
- Dimensions: 15X21
Screened porch
- Features: Flooring (Carpet)
- Level: Main
- Area: 192 Square Feet
- Dimensions: 12X16
Other
- Features: Flooring (Carpet)
- Level: Basement
- Area: 117 Square Feet
- Dimensions: 13X9
Heating
- Natural Gas
Cooling
- Central Air
Appliances
- Included: Range, Microwave, Dishwasher, Refrigerator, Washer, Dryer, Disposal, Stainless Steel Appliance(s), Range Hood, Water Softener, Water Softener Owned, Electric Oven
- Laundry: Main Level, Gas Dryer Hookup, In Unit, Sink
Features
- Vaulted Ceiling(s), 1st Floor Bedroom, 1st Floor Full Bath, Walk-In Closet(s)
- Flooring: Carpet
- Windows: Screens, Double Pane Windows, Window Treatments
- Basement: Finished,8 ft + pour,Concrete,Rec/Family Area,Sleeping Area,Storage Space,Full,Walk-Out Access
- Number of fireplaces: 2
- Fireplace features: Gas Log, Family Room, Great Room
Interior area
- Total structure area: 3,458
- Total interior livable area: 3,306 sqft
- Finished area below ground: 1,577
Property
Parking
- Total spaces: 2
- Parking features: Concrete, Garage Door Opener, Yes, Garage Owned, Attached, Garage
- Attached garage spaces: 2
- Has uncovered spaces: Yes
Accessibility
- Accessibility features: No Disability Access
Features
- Stories: 1
- Patio & porch: Patio, Screened
- Body of water: N
Lot
- Size: 0.3 Acres
- Features: Irregular Lot, Legal Non-Conforming, Level
Details
- Parcel number: 1726224009
- Special conditions: None
Construction
Type & style
- Home type: SingleFamily
- Architectural style: Ranch
- Property subtype: Single Family Residence
Materials
- Vinyl Siding
- Foundation: Concrete Perimeter
Condition
- New construction: No
- Year built: 2001
Utilities & green energy
- Electric: 200+ Amp Service
- Sewer: Public Sewer
- Water: Public
- Utilities for property: Cable Available
Community & HOA
Community
- Features: Curbs, Sidewalks, Street Lights, Street Paved
HOA
- Services included: None
Location
- Region: Coal Valley
Financial & listing details
- Price per square foot: $123/sqft
- Tax assessed value: $306,087
- Annual tax amount: $7,697
- Date on market: 7/6/2026
- Listing terms: Cash
- Ownership: Fee Simple
Price history
| Date | Event | Price |
|---|---|---|
| 8/27/2026 | Sold | $407,000+0.5%$123/sqft |
Source:  MRED as distributed by MLS GRID #12696700 Report a problem MRED as distributed by MLS GRID #12696700 Report a problem | ||
| 7/8/2026 | Pending sale | $405,000$123/sqft |
Source: MRED as distributed by MLS GRID #12696700 Report a problem | ||
| 7/6/2026 | Listed for sale | $405,000+82.4%$123/sqft |
Source: MRED as distributed by MLS GRID #12696700 Report a problem | ||
| 5/22/2015 | Sold | $222,000$67/sqft |
Source: Agent Provided Report a problem | ||
Public tax history
| Year | Property taxes | Tax assessment |
|---|---|---|
| 2025 | $7,697 +5.6% | $102,029 +6% |
| 2024 | $7,286 +6.1% | $96,253 +6% |
| 2023 | $6,870 +3.9% | $90,805 +5.3% |
| 2022 | $6,611 +6.1% | $86,235 +5.4% |
| 2021 | $6,229 +5.9% | $81,817 +5.6% |
| 2020 | $5,884 -1.9% | $77,478 +4% |
| 2019 | $5,999 +5.2% | $74,498 +2.3% |
| 2018 | $5,704 +0.8% | $72,823 |
| 2017 | $5,659 -0.2% | $72,823 |
| 2016 | $5,670 -0.7% | $72,823 |
| 2015 | $5,709 +328.5% | $72,823 +0.6% |
| 2014 | $1,332 | $72,420 |
| 2013 | $1,332 | $72,420 -0.5% |
| 2012 | -- | $72,792 |
| 2011 | -- | $72,792 |
| 2010 | -- | $72,792 +3% |
| 2008 | -- | $70,672 -1.7% |
| 2006 | -- | $71,916 +9.7% |
| 2005 | $4,536 +4% | $65,572 +3% |
| 2004 | $4,360 -1.4% | $63,662 +2% |
| 2003 | $4,424 -0.2% | $62,414 +5.3% |
| 2002 | $4,431 +64.9% | $59,249 +67% |
| 2001 | $2,687 | $35,476 |
Find assessor info on the county website
Neighborhood: 61240
Nearby homes
- $312,0004 bd3 ba1.9k sqft1506 E 5th St, Coal Valley, IL 61240Off Market
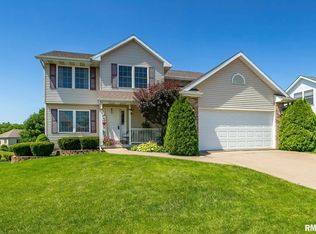
- $391,9005 bd3 ba2.6k sqft1510 E 5th St, Coal Valley, IL 61240Off Market
- $319,700-- bd-- ba1.8k sqft1504 E 5th St, Coal Valley, IL 61240Off Market
- $405,0004 bd3 ba3k sqft1512 E 5th St, Coal Valley, IL 61240Sold
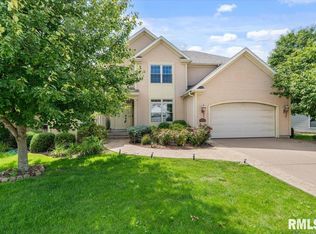
- $420,0005 bd2 ba2.3k sqft404 E 16th Avenue Ct, Coal Valley, IL 61240Sold
- $331,100-- bd-- ba1.8k sqft1509 E 5th St, Coal Valley, IL 61240Off Market
- $387,700-- bd-- ba2.1k sqft402 E 16th Avenue Ct, Coal Valley, IL 61240Off Market
- $347,100-- bd-- ba2.1k sqft1507 E 5th St, Coal Valley, IL 61240Off Market
Nearby schools
GreatSchools rating
- 6/10Bicentennial Elementary SchoolGrades: K-5Distance: 0.6 mi
- 4/10John Deere Middle SchoolGrades: 6-8Distance: 5.2 mi
- 4/10Moline Sr High SchoolGrades: 9-12Distance: 3.9 mi
Schools provided by the listing agent
- Elementary: Bicentennial Elementary
- Middle: John Deere Middle School
- High: Moline High School
- District: 40
Source: MRED as distributed by MLS GRID. This data may not be complete. We recommend contacting the local school district to confirm school assignments for this home.
Sell for more on Zillow
Get a Zillow Showcase℠ listing at no additional cost and you could sell for .
$407,000
2% more
+$8,140
With Zillow Showcase(estimated)
$415,140
Sell for more on Zillow
Get a Zillow Showcase℠ listing at no additional cost and you could sell for .
$407,000
2% more
+$8,140
With Zillow Showcase(estimated)
$415,140
- Illinois
- Rock Island County
- Coal Valley
- 61240
- 1508 E 5th St
