Skip main navigation
Sold for $595,000
  • $595,000

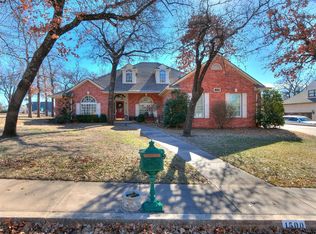
    1508 Echohollow Trl, Edmond, OK 73025

    4beds
    4,271sqft
    Single Family Residence
    Built in 1995
    0.33 Acres Lot
    $644,400 Zestimate®
    $139/sqft
    $4,195 Estimated rent

    Home value

    $644,400

    $612,000 - $677,000

    $4,195/mo

    Zestimate® history
    Loading
    Loading...

    Owner options

    List your home for rent

    $4,195/mo

    Rent Zestimate®

    Find your next renter with Zillow Rental Manager. Plus, with online applications, you can quickly screen prospective tenants – for free.

    Learn more

    $4,195/mo

    Rent Zestimate®

    Refinance and save

    $3,761/mo

    Est. payment

    Refinancing to a lower rate could help reduce your monthly payments and save thousands over the life of the loan.

    See today's rates

    $3,761/mo

    Est. payment

    Explore your selling options

    Work with a Zillow partner agent

    Leverage their expertise and Zillow's premium Showcase listings to get your home seen by more buyers.

    Get started

    List with your own agent

    Get your home in front of millions of buyers by listing it on Zillow.

    Learn how to do it

    Sell it yourself

    Take full control of how buyers see your home on Zillow by listing For Sale by Owner (FSBO).

    List your home

    What's special

    Straight out of Architectural Digest, this stunning home boasts gorgeous design elements like a 10' coffered ceiling, rich cherry wood accents on a light bright color palette, weathered wood floor in kitchen/dining and a beautiful marble tile in the entry that also accents the fireplace with a NEW remote control firebox. The high ceilings and tons of floor to ceiling windows provide an abundance of natural light throughout the home. This flexible floor plan is an entertainer's dream with a huge "great room", plus a second living area and second dining area. The chef's dream kitchen is perfectly appointed with double ovens, NEW gas cooktop, 2 dishwashers, walkin pantry, large island, Carrera marble countertops & white glass subway tile backsplash. The Primary suite is a a true retreat w/a spacious bedroom & ensuite spa-like bath w/large jacuzzi tub, sky light, 2 sink vanities, a make-up vanity, HUGE 16 x 13.5 walkin closet, PLUS a dedicated shoe & handbag closet. Upstairs boasts a FABULOUS bonus room & 3 bedrooms - 1 w/ensuite bath & 2 share a true Jack&Jill. The backyard is an oasis of gorgeous mature landscaping. Function matches beauty in this carefully crafted home with a whole house generator, 3 new HVAC units, new H2O, a whole house intercom & surround sound system, storm shelter in the backyard that is very tastefully hidden by landscaping & SO MUCH MORE.

    Zillow last checked:

    Listing updated:

    Listed by:

    Laura Robertson 405-833-5743,

    Keller Williams Central OK ED,

    Laurie Patterson 405-826-2589,

    Keller Williams Central OK ED

    Bought with:

    Randall Gantz, 158398

    Keller Williams Central OK ED

    Source: MLSOK/OKCMAR as distributed by MLS GRID,MLS#: 1079884MLS Logo

    Facts & features

    Interior

    Bedrooms & bathrooms
    • Bedrooms: 4
    • Bathrooms: 4
    • Full bathrooms: 3
    • 1/2 bathrooms: 1
    Bedroom
    • Description: Ceiling Fan,Upper Level,Walk In Closet
    Bedroom
    • Description: Upper Level
    Bedroom
    • Description: Upper Level
    Bathroom
    • Description: Double Vanities,Garden Tub,Shower,Walk In Closet
    Bathroom
    • Description: Half Bath
    Bathroom
    • Description: Upper Level
    Bathroom
    • Description: Double Vanities,Tub & Shower,Upper Level
    Dining room
    • Description: Family
    Dining room
    • Description: Formal
    Kitchen
    • Description: Island
    Living room
    • Description: Fireplace
    Other
    • Description: Ceiling Fan,Upper Level
    Heating
    • Central
    Cooling
    • Has cooling: Yes
    Appliances
    • Included: Trash Compactor, Dishwasher, Disposal, Microwave, Electric Oven, Double Oven, Built-In Gas Range
    Features
    • Flooring: Carpet, Tile, Wood
    • Windows: Window Treatments
    • Number of fireplaces: 1
    • Fireplace features: Gas Log
    Interior area
    • Total structure area: 4,271
    • Total interior livable area: 4,271 sqft

    Property

    Parking
    • Total spaces: 3
    • Parking features: Concrete
    • Garage spaces: 3
    Features
    • Levels: One and One Half
    • Stories: 1.5
    • Patio & porch: Patio
    • Fencing: Wood
    Lot
    • Size: 0.33 Acres
    • Features: Cul-De-Sac, Interior Lot
    Details
    • Additional structures: Outbuilding
    • Parcel number: 1508NONEEchohollow73025
    • Special conditions: None

    Construction

    Type & style
    • Home type: SingleFamily
    • Architectural style: Traditional
    • Property subtype: Single Family Residence
    Materials
    • Brick & Frame
    • Foundation: Slab
    • Roof: Composition
    Condition
    • Year built: 1995

    Utilities & green energy

    • Utilities for property: Cable Available, Public

    Community & HOA

    HOA
    • Has HOA: Yes
    • Services included: Common Area Maintenance, Pool
    • HOA fee: $730 annually
    Location
    • Region: Edmond

    Financial & listing details

    • Price per square foot: $139/sqft
    • Tax assessed value: $636,500
    • Annual tax amount: $5,224
    • Date on market: 11/20/2024

    Price history

    DateEventPrice
    10/25/2023Sold$595,000$139/sqft
    Source: MLSOK/OKCMAR as distributed by MLS GRID #1079884 Report a problem
    9/16/2023Pending sale$595,000$139/sqft
    Source: MLSOK/OKCMAR as distributed by MLS GRID #1079884 Report a problem
    9/13/2023Listed for sale$595,000+28%$139/sqft
    Source: MLSOK/OKCMAR as distributed by MLS GRID #1079884 Report a problem
    8/9/2019Sold$465,000-2.1%$109/sqft
    Source: MLSOK/OKCMAR as distributed by MLS GRID #868551 Report a problem
    7/8/2019Pending sale$475,000$111/sqft
    Source: Keller Williams Realty Central Oklahoma #868551 Report a problem
    5/29/2019Listed for sale$475,000+26.7%$111/sqft
    Source: Keller Williams Central OK ED #868551 Report a problem
    9/24/2012Sold$375,000-6.2%$88/sqft
    Source: MLSOK/OKCMAR as distributed by MLS GRID #487431 Report a problem
    8/7/2012Pending sale$399,900$94/sqft
    Source: CENTURY 21 Goodyear Green #487431 Report a problem
    5/2/2012Listed for sale$399,900+23%$94/sqft
    Source: CENTURY 21 Goodyear Green #487431 Report a problem
    7/12/1999Sold$325,000$76/sqft
    Source: Public Record Report a problem

    Public tax history

    YearProperty taxesTax assessment
    2025$7,258 +2.4%$70,015 +2.2%
    2024$7,087 +32.1%$68,475 +30.5%
    2023$5,364 +2.7%$52,455 +3%
    2022$5,224 +3.5%$50,928 +3%
    2021$5,046 -3.5%$49,445 -2.3%
    2020$5,228 +29.9%$50,600 +15.3%
    2019$4,025 +3.1%$43,903 +3%
    2018$3,905 -13.4%$42,625 -2%
    2017$4,508 $43,504 0%
    2016$4,508 +0.2%$43,512 +3%
    2015$4,499 +3.2%$42,245 -0.1%
    2014$4,360 $42,301 +2.9%
    2013-- $41,095 -2%
    2012-- $41,943 -1.1%
    2011-- $42,420 +4%
    2010-- $40,798 -3.6%
    2009-- $42,319 +3.5%
    2008-- $40,897 -2.9%
    2007-- $42,101 +3.1%
    2006-- $40,831 +5%
    2005-- $38,886 -88.7%
    2004$3,873 $343,819 +809.1%
    2003-- $37,819 +5.5%
    2002-- $35,860
    2001-- $35,860
    2000-- $35,860 +16.3%
    1999-- $30,840
    Find assessor info on the county website

    Neighborhood: Oak Tree Park

    Nearby schools

    GreatSchools rating
    Schools provided by the listing agent
    • Elementary: Cross Timbers ES
    • Middle: Cheyenne MS
    • High: North HS

    Source: MLSOK/OKCMAR as distributed by MLS GRID. This data may not be complete. We recommend contacting the local school district to confirm school assignments for this home.

    Get a cash offer in 3 minutes
    Find out how much your home could sell for in as little as 3 minutes with a no-obligation cash offer.
    Estimated market value
    $644,400
    Get a cash offer in 3 minutes
    Find out how much your home could sell for in as little as 3 minutes with a no-obligation cash offer.
    Estimated market value
    $644,400