Skip main navigation
Sold for $1,035,000
  • $1,035,000

    1508 Edenhall Point, Lake Mary, FL 32746

    4beds
    3,453sqft
    Single Family Residence
    Built in 2004
    0.33 Acres Lot
    $1,035,000 Zestimate®
    $300/sqft
    $4,926 Estimated rent

    Home value

    $1,035,000

    $952,000 - $1.13M

    $4,926/mo

    Zestimate® history
    Loading
    Loading...

    Owner options

    List your home for rent

    $4,926/mo

    Rent Zestimate®

    Find your next renter with Zillow Rental Manager. Plus, with online applications, you can quickly screen prospective tenants – for free.

    Learn more

    $4,926/mo

    Rent Zestimate®

    Refinance and save

    $7,047/mo

    Est. payment

    Refinancing to a lower rate could help reduce your monthly payments and save thousands over the life of the loan.

    See today's rates

    $7,047/mo

    Est. payment

    Explore your selling options

    Work with a Zillow partner agent

    Leverage their expertise and Zillow's premium Showcase listings to get your home seen by more buyers.

    Get started

    List with your own agent

    Get your home in front of millions of buyers by listing it on Zillow.

    Learn how to do it

    Sell it yourself

    Take full control of how buyers see your home on Zillow by listing For Sale by Owner (FSBO).

    List your home

    What's special

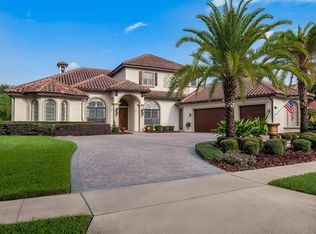
    Single-story floor planCustom cabinetryBuilt-in barTile roofPlantation shuttersCrown moldingsCircular brick paved driveway
    Located in The Reserve at Heathrow, this custom built home is an impressive single-story floor plan featuring 4 bedrooms and 3 1/2 baths. The layout includes a private office situated next to the master suite, a Butler's pantry off the kitchen and an entertainment room adjacent to the family room, complete with a built-in bar! The interior features include granite countertops in the kitchen and bathrooms, custom cabinetry, Hardwood floors in many of the rooms, crown moldings, plantation shutters and a sound/audio system throughout. The spacious master suite has a sitting area opening to your beautiful screen enclosed pool. The exterior includes a private lot situated on a quiet cul-de-sac street, a tile roof, and a 3-car side-entry garage with a circular brick paved driveway. The Heathrow golf community is Very close to shopping, Colonial Town Park with fabulous upscale restaurants and miles of walk & bike trails, approx. 35 minutes to the beaches (Daytona & New Smyrna), and 45 minutes to Disney and downtown attractions. The Community Amenities include 24 hr. manned guard-gates, Wonderful Sawyer Lake Park with a large playground including ball fields, lighted basketball court, covered pavilions for large gatherings and a boardwalk. An Optional membership includes golf, tennis, and social. This home may be under audio and video surveillance. Call Today!

    Zillow last checked:

    Listing updated:

    Listing Provided by:

    Missy King 321-377-7955,

    COLDWELL BANKER REALTY 407-333-8088

    Bought with:

    Robert Foutz, 3098392

    ASSIST 2 SELL FOUTZ REALTY

    Source: Stellar MLS,MLS#: O6398284MLS LogoOriginating MLS: Orlando Regional

    Facts & features

    Interior

    Bedrooms & bathrooms
    • Bedrooms: 4
    • Bathrooms: 4
    • Full bathrooms: 3
    • 1/2 bathrooms: 1
    Primary bedroom
    • Features: Walk-In Closet(s)
    • Level: First
    • Area: 330 Square Feet
    • Dimensions: 22x15
    Bedroom 2
    • Features: Walk-In Closet(s)
    • Level: First
    • Area: 144 Square Feet
    • Dimensions: 12x12
    Bedroom 3
    • Features: Walk-In Closet(s)
    • Level: First
    • Area: 144 Square Feet
    • Dimensions: 12x12
    Bedroom 4
    • Features: Built-in Closet
    • Level: First
    • Area: 144 Square Feet
    • Dimensions: 12x12
    Bonus room
    • Features: Wet Bar, Built-in Closet
    • Level: First
    • Area: 224 Square Feet
    • Dimensions: 16x14
    Den
    • Level: First
    • Area: 168 Square Feet
    • Dimensions: 14x12
    Dinette
    • Level: First
    • Area: 64 Square Feet
    • Dimensions: 8x8
    Dining room
    • Level: First
    • Area: 168 Square Feet
    • Dimensions: 14x12
    Kitchen
    • Level: First
    • Area: 208 Square Feet
    • Dimensions: 16x13
    Living room
    • Level: First
    • Area: 216 Square Feet
    • Dimensions: 18x12
    Heating
    • Central, Electric
    Cooling
    • Central Air
    Appliances
    • Included: Oven, Convection Oven, Cooktop, Dishwasher, Disposal, Electric Water Heater, Exhaust Fan, Microwave, Refrigerator
    • Laundry: Laundry Room
    Features
    • Built-in Features, Ceiling Fan(s), Crown Molding, High Ceilings, Kitchen/Family Room Combo, Solid Surface Counters, Solid Wood Cabinets, Stone Counters, Thermostat, Tray Ceiling(s), Walk-In Closet(s), Wet Bar
    • Flooring: Ceramic Tile, Granite, Hardwood
    • Doors: French Doors, Sliding Doors
    • Has fireplace: No
    Interior area
    • Total structure area: 4,453
    • Total interior livable area: 3,453 sqft

    Property

    Parking
    • Total spaces: 3
    • Parking features: Driveway
    • Attached garage spaces: 3
    • Has uncovered spaces: Yes
    • Details: Garage Dimensions: 32x22
    Features
    • Levels: One
    • Stories: 1
    • Patio & porch: Covered, Deck, Enclosed, Patio, Screened
    • Exterior features: Irrigation System, Lighting, Rain Gutters, Sidewalk
    • Has private pool: Yes
    • Pool features: Deck, In Ground, Screen Enclosure, Tile
    • Has spa: Yes
    Lot
    • Size: 0.33 Acres
    • Features: In County
    • Residential vegetation: Fruit Trees, Mature Landscaping, Trees/Landscaped
    Details
    • Parcel number: 3519295QF00000090
    • Zoning: PUD
    • Special conditions: None

    Construction

    Type & style
    • Home type: SingleFamily
    • Architectural style: Florida
    • Property subtype: Single Family Residence
    Materials
    • Block, Stucco
    • Foundation: Slab
    • Roof: Tile
    Condition
    • New construction: No
    • Year built: 2004

    Utilities & green energy

    • Sewer: Public Sewer
    • Water: Public
    • Utilities for property: Cable Available, Cable Connected, Electricity Available, Electricity Connected, Fire Hydrant, Phone Available, Public, Sewer Available, Sewer Connected, Sprinkler Recycled, Street Lights, Water Available, Water Connected

    Community & neighborhood

    Security
    • Security features: Fire Alarm, Gated Community, Security System, Smoke Detector(s)
    Community
    • Community features: Fitness Center, Gated Community - Guard, Golf Carts OK, Golf, Park, Playground, Pool, Sidewalks, Tennis Court(s)
    Location
    • Region: Lake Mary
    • Subdivision: HEATHROW

    HOA & financial

    HOA
    • Has HOA: Yes
    • HOA fee: $273 monthly
    • Amenities included: Basketball Court, Clubhouse, Gated, Golf Course, Maintenance, Park, Playground, Pool, Recreation Facilities, Security, Tennis Court(s), Trail(s)
    • Services included: 24-Hour Guard, Recreational Facilities, Security
    • Association name: Sentry Management
    • Association phone: 407-333-0884
    • Second association name: Sentry Management
    Other fees
    • Pet fee: $0 monthly
    Other financial information
    • Total actual rent: 0

    Other

    Other facts
    • Listing terms: Cash,Conventional,FHA,VA Loan
    • Ownership: Fee Simple
    • Road surface type: Paved, Asphalt

    Price history

    DateEventPrice
    6/9/2026Sold$1,035,000+1%$300/sqft
    Source: Stellar MLS #O6398284 Report a problem
    4/16/2026Pending sale$1,025,000$297/sqft
    Source: Stellar MLS #O6398284 Report a problem
    4/12/2026Listed for sale$1,025,000+48.6%$297/sqft
    Source: Stellar MLS #O6398284 Report a problem
    5/11/2021Listing removed--
    Source: Stellar MLS #O5909663 Report a problem
    2/8/2021Sold$690,000-3.5%$200/sqft
    Source: Public Record Report a problem
    12/22/2020Pending sale$714,999$207/sqft
    Source: KELLER WILLIAMS HERITAGE REALTY #O5909663 Report a problem
    12/3/2020Listed for sale$714,999+43%$207/sqft
    Source: KELLER WILLIAMS HERITAGE REALT #O5909663 Report a problem
    3/12/2018Sold$500,000-16%$145/sqft
    Source: Public Record Report a problem
    2/11/2013Sold$595,000-4%$172/sqft
    Source: Public Record Report a problem
    10/24/2012Listing removed$619,900$180/sqft
    Source: Coldwell Banker - Longwood Report a problem
    9/18/2012Listed for sale$619,900+592.6%$180/sqft
    Source: Coldwell Banker Residential Real Estate LLC #O5118158 Report a problem
    7/25/2003Sold$89,500$26/sqft
    Source: Public Record Report a problem

    Public tax history

    YearProperty taxesTax assessment
    2025$8,496 +10.6%$639,634 +2.9%
    2024$7,682 +2.4%$621,607 +3%
    2023$7,500 +2.4%$603,502 +3%
    2022$7,322 -8.1%$585,924 +4.5%
    2021$7,971 +4.7%$560,448 +5.7%
    2020$7,613 +0.1%$530,307 +1.6%
    2019$7,606 0%$521,863 +4.4%
    2018$7,606 +3%$500,101 +1.9%
    2017$7,386 +0.1%$490,694 -5.5%
    2016$7,380 -5.9%$519,149 +2.6%
    2015$7,840 $505,945 +0.5%
    2014$7,840 +11.8%$503,322 +5.9%
    2013$7,014 +6.2%$475,189 +1.7%
    2012$6,602 -5.2%$467,246 -3.8%
    2011$6,966 -8.4%$485,846 -6.9%
    2010$7,601 -9.2%$521,627 -9.1%
    2009$8,374 +3.8%$573,608 +0.1%
    2008$8,065 +2.8%$573,035 +3%
    2007$7,847 -6%$556,345 +2.5%
    2006$8,344 +1.4%$542,776 +3%
    2005$8,225 +508.3%$526,967 +558.7%
    2004$1,352 +12.7%$80,000 +14.3%
    2003$1,200 +6%$70,000 +7.7%
    2002$1,133 $65,000

    Find assessor info on the county website

    Neighborhood: 32746

    Nearby schools

    GreatSchools rating
    Get a cash offer in 3 minutes
    Find out how much your home could sell for in as little as 3 minutes with a no-obligation cash offer.
    Estimated market value
    $1,035,000
    Get a cash offer in 3 minutes
    Find out how much your home could sell for in as little as 3 minutes with a no-obligation cash offer.
    Estimated market value
    $1,035,000