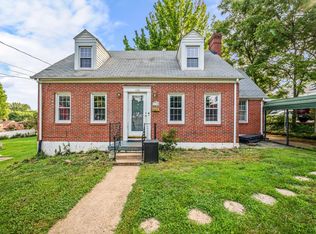
Welcome to 1508 Edley Place! Tucked away at the end of a dead end street, this beautifully updated 3BR, 2BA home offers the perfect blend of charm and convenience. Step inside to a bright, vaulted living room that feels open and inviting. Complemented by a thoughtfully renovated kitchen with a pantry space and a formal dining room off to the side. The dining room could even double as a 4th bedroom, office, or playroom! The finished basement provides a flexible living space for family or friends to gather, with a full bath for even more convenience and functionality. Outside, enjoy a fully fenced in backyard with room for pets, play, entertaining, gardening, or peaceful sitting. As an added exterior bonus, there is a large shed for storage, that doubles as a workshop with electricity! With off street parking and an unbeatable Lynchburg location just minutes from just about anywhere in or around the city you want to go, this move-in ready home is one you'll want to see for yourself!
For sale
$224,900
1508 Edley Pl, Lynchburg, VA 24502
3beds
1,483sqft
:
Get pre-qualified$1,425/mo
Single Family Residence
Built in 1950
0.88 Acres Lot
$-- Zestimate®
$152/sqft
$-- HOA
What's special
Off street parkingThoughtfully renovated kitchenPantry spaceFormal dining room
- 8 days |
- 3,013 |
- 226 |
Likely to sell faster than
Zillow last checked:
Listing updated:
Listed by:
Heather Watson 434-258-0022 hwatsonrealtor@gmail.com,
Keller Williams 434-534-9113
Source: LMLS,MLS#: 368043 Originating MLS: Lynchburg Board of Realtors
Originating MLS: Lynchburg Board of RealtorsFacts & features
Interior
Bedrooms & bathrooms
- Bedrooms: 3
- Bathrooms: 2
- Full bathrooms: 2
Primary bedroom
- Level: First
- Area: 202.5
- Dimensions: 13.5 x 15
Bedroom
- Dimensions: 0 x 0
Bedroom 2
- Level: Below Grade
- Area: 114.49
- Dimensions: 10.7 x 10.7
Bedroom 3
- Level: Below Grade
- Area: 104.94
- Dimensions: 9.9 x 10.6
Bedroom 4
- Area: 0
- Dimensions: 0 x 0
Bedroom 5
- Area: 0
- Dimensions: 0 x 0
Dining room
- Level: First
- Area: 134.55
- Dimensions: 11.5 x 11.7
Family room
- Area: 0
- Dimensions: 0 x 0
Great room
- Area: 0
- Dimensions: 0 x 0
Kitchen
- Level: First
- Area: 204.75
- Dimensions: 17.5 x 11.7
Living room
- Level: First
- Area: 195
- Dimensions: 13 x 15
Office
- Area: 0
- Dimensions: 0 x 0
Heating
- Heat Pump
Cooling
- Heat Pump
Appliances
- Included: Dishwasher, Microwave, Electric Range, Refrigerator, Electric Water Heater
- Laundry: Main Level, Separate Laundry Rm.
Features
- Main Level Bedroom, Pantry, Separate Dining Room, Workshop
- Flooring: Hardwood, Laminate, Vinyl Plank
- Basement: Exterior Entry,Finished,Interior Entry
- Attic: Access
Interior area
- Total structure area: 1,483
- Total interior livable area: 1,483 sqft
- Finished area above ground: 794
- Finished area below ground: 689
Property
Parking
- Parking features: Off Street, Paved Drive
- Has uncovered spaces: Yes
Features
- Levels: One
- Exterior features: Garden
- Fencing: Fenced
Lot
- Size: 0.88 Acres
- Features: Landscaped
Details
- Parcel number: 02902022
Construction
Type & style
- Home type: SingleFamily
- Architectural style: Ranch
- Property subtype: Single Family Residence
Materials
- Vinyl Siding
- Roof: Shingle
Condition
- Year built: 1950
Utilities & green energy
- Sewer: County
- Water: County
Community & HOA
Location
- Region: Lynchburg
Financial & listing details
- Price per square foot: $152/sqft
- Tax assessed value: $204,000
- Annual tax amount: $1,700
- Date on market: 7/15/2026
- Cumulative days on market: 8 days
Estimated market value
Not available
Estimated sales range
Not available
Not available
Price history
| Date | Event | Price |
|---|---|---|
| 7/15/2026 | Listed for sale | $224,900+136.7%$152/sqft |
Source:  LMLS #368043 Report a problem LMLS #368043 Report a problem | ||
| 8/10/2024 | Listing removed | -- |
Source: Zillow Rentals Report a problem | ||
| 7/18/2024 | Price change | $1,950-2.5%$1/sqft |
Source: Zillow Rentals Report a problem | ||
| 7/12/2024 | Listed for rent | $2,000$1/sqft |
Source: Zillow Rentals Report a problem | ||
| 9/3/2023 | Listing removed | -- |
Source: Zillow Rentals Report a problem | ||
| 8/14/2023 | Listed for rent | $2,000$1/sqft |
Source: Zillow Rentals Report a problem | ||
| 5/12/2023 | Sold | $95,000+72.7%$64/sqft |
Source: Public Record Report a problem | ||
| 4/20/2016 | Sold | $55,000-35.2%$37/sqft |
Source: Public Record Report a problem | ||
| 8/1/2015 | Listing removed | $84,900$57/sqft |
Source: Dawson Ford Garbee-Forest #286325 Report a problem | ||
| 9/9/2014 | Price change | $84,900-5.6%$57/sqft |
Source: Dawson Ford Garbee & Co #286325 Report a problem | ||
| 8/7/2014 | Price change | $89,900-10%$61/sqft |
Source: Dawson Ford Garbee & Co #286325 Report a problem | ||
| 7/3/2014 | Listed for sale | $99,900$67/sqft |
Source: Dawson Ford Garbee & Co #286325 Report a problem | ||
| 5/9/2013 | Listing removed | $99,900$67/sqft |
Source: Dawson Ford Garbee & Co #278144 Report a problem | ||
| 4/20/2013 | Listed for sale | $99,900+34.5%$67/sqft |
Source: Dawson Ford Garbee & Co #278144 Report a problem | ||
| 3/22/2007 | Sold | $74,289$50/sqft |
Source: Public Record Report a problem | ||
Public tax history
| Year | Property taxes | Tax assessment |
|---|---|---|
| 2025 | $1,714 +61.9% | $204,000 +71.6% |
| 2024 | $1,058 | $118,900 |
| 2023 | $1,058 -9.1% | $118,900 +13.3% |
| 2022 | $1,164 | $104,900 |
| 2021 | $1,164 +10% | $104,900 +10% |
| 2020 | $1,059 | $95,400 |
| 2019 | $1,059 +15.5% | $95,400 +15.5% |
| 2018 | $917 +300% | $82,600 |
| 2017 | $229 | $82,600 |
| 2016 | $229 | $82,600 -20.2% |
| 2015 | $229 -80% | $103,500 |
| 2014 | $1,149 | $103,500 |
| 2012 | -- | $103,500 |
| 2011 | -- | $103,500 |
| 2009 | -- | $103,500 +25.9% |
| 2008 | -- | $82,200 +28.8% |
| 2007 | -- | $63,800 |
| 2006 | -- | $63,800 |
| 2005 | -- | $63,800 +30.7% |
| 2004 | -- | $48,800 |
| 2003 | -- | $48,800 +14.8% |
| 2002 | -- | $42,500 |
| 2001 | -- | $42,500 |
Find assessor info on the county website
Monthly payment
Est. payment
Payment breakdown
Explore the cost of this home by adjusting the details. Changes won't be saved.Climate risks
Neighborhood: 24502
Nearby schools
GreatSchools rating
- 3/10Sheffield Elementary SchoolGrades: PK-5Distance: 1.9 mi
- 3/10Paul Laurence Dunbar Middle School for InnovationGrades: 6-8Distance: 1.8 mi
- 3/10E.C. Glass High SchoolGrades: 9-12Distance: 1.3 mi
- $315,800-- bd2 ba1.5k sqft1504 Edley Pl, Lynchburg, VA 24502Off Market
- $282,900-- bd3 ba1.5k sqft1500 Edley Pl, Lynchburg, VA 24502Off Market
- $327,0004 bd3 ba2.4k sqft1500 Edley Pl LOT 1, Lynchburg, VA 24502Off Market

- $256,700-- bd2 ba1.8k sqft1509 Edley Pl, Lynchburg, VA 24502Off Market
- $246,600-- bd2 ba1.8k sqft1505 Edley Pl, Lynchburg, VA 24502Off Market
- $520,0008 bd4 ba-- sqft1505 Edley Pl #1509, Lynchburg, VA 24502For Sale
- $350,0003 bd3 ba2.6k sqft3824 Cambria St, Lynchburg, VA 24502Sold
- $297,5004 bd2 ba2.3k sqft1436 Edley Pl, Lynchburg, VA 24502Off Market
A local agent can set up tours, give advice and negotiate with sellers.
A local lender can help you make sure your offer is ready when you are.
Similar homes
- $249,9003 bd3 ba1.6k sqft1120 Highland Dr, Lynchburg, VA 24502For Sale
 MLS ID #368184, Randy Higgins, Cornerstone Realty Group Inc.. LMLS
 - $233,4303 bd2 ba1.2k sqft412 York St, Lynchburg, VA 24501For Sale
 MLS ID #368189, Jared D. Anderson, BHHS Dawson Ford Garbee-Forest. LMLS
 - $219,9003 bd1 ba1.6k sqft408 Westover Blvd, Lynchburg, VA 24501For Sale
 MLS ID #367976, Callie Reyes, Mark A. Dalton & Co., Inc.. LMLS
 - $219,0004 bd2 ba1.5k sqft4605 Greenwood Dr, Lynchburg, VA 24502For Sale
 MLS ID #367434, Chris Johnson, Long & Foster-Forest. LMLS
 - $239,0005 bd2 ba1.6k sqft1116 Brandon Rd, Lynchburg, VA 24502For SaleMLS ID #367559, Alison Pettit, Mark A. Dalton & Co., Inc.. LMLS
- $215,0004 bd2 ba1.2k sqft1133 Lindsay St, Lynchburg, VA 24502For Sale
 MLS ID #677464, PERSINGER REAL ESTATE GROUP TEAM, REAL BROKER LLC. CAAR
 - $225,0003 bd1 ba1.1k sqft616 Sussex St, Lynchburg, VA 24501For SaleMLS ID #367945, Tammi Moore, TMoore Real Estate Group LLC. LMLS
- $242,5005 bd3 ba1.8k sqft1012 Oakley Ave, Lynchburg, VA 24501For SaleMLS ID #368096, Samantha Oyewole, Century 21 ALL-SERVICE-BED. LMLS
- $245,0003 bd2 ba1.5k sqft1009 Westview Dr, Lynchburg, VA 24502For SaleMLS ID #366961, Gibson Rufus, eXp Realty LLC-Stafford. LMLS
- $184,9002 bd1 ba834 sqft4605 Hartford St, Lynchburg, VA 24502For SaleMLS ID #368110, Jon Gregory, Keller Williams. LMLS
- $259,9004 bd2 ba1.6k sqft204 Westover Blvd, Lynchburg, VA 24501For SaleMLS ID #368151, Tracy Ellett, Keller Williams. LMLS
- $229,9003 bd1 ba1k sqft4627 Fairmont Ave, Lynchburg, VA 24502For SaleMLS ID #367731, Lolly Baker, Mark A. Dalton & Co., Inc.. LMLS
- $242,5004 bd2 ba1.8k sqft1011 16th St, Lynchburg, VA 24504For SaleMLS ID #368170, Mason A. Kiffmeyer, LPT Realty, Inc. LMLS
- $227,9003 bd3 ba1.6k sqft322 Langhorne Ln, Lynchburg, VA 24501For SaleMLS ID #366039, Charlie Watts, Watts Auction Realty Appra Inc. LMLS
- $309,9003 bd2 ba1.3k sqft1533 Liggates Rd, Lynchburg, VA 24502For SaleMLS ID #368028, Tammy Slusher, Century 21 ALL-SERVICE-BED. LMLS
- $219,9002 bd1 ba991 sqft4517 Myrtle St, Lynchburg, VA 24502For SaleMLS ID #366836, Callie Reyes, Mark A. Dalton & Co., Inc.. LMLS
- $230,0003 bd3 ba1.5k sqft905 Fillmore St, Lynchburg, VA 24501For SaleMLS ID #679358, STEVEN REESE, EXP REALTY LLC - STAFFORD. CAAR
- $189,9003 bd1 ba1.2k sqft5625 White Oak Dr, Lynchburg, VA 24502For SaleMLS ID #367357, Mike Misjuns, Century 21 ALL-SERVICE. LMLS
- $217,5003 bd2 ba1.2k sqft412 Warren Ave, Lynchburg, VA 24501For SaleMLS ID #366389, Stacy Littlejohn, Real Broker, LLC. LMLS
- $249,9994 bd2 ba1.6k sqft2143 Main St, Lynchburg, VA 24504For SaleMLS ID #367972, Moyanne Harding, Keller Williams. LMLS
