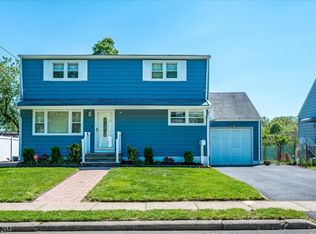
Welcome to this charming home nestled on a beautiful tree-lined street. This well-maintained property offers a warm and inviting layout featuring 3 bedrooms, 1 full bathroom, and 1 half bathroom. The first floor includes a living room filled with natural light. The dining room features sliding doors leading to a deck overlooking the nicely manicured backyard. The home offers a functional kitchen equipped with a gas range stove and dishwasher. A convenient first-floor bedroom and full bathroom with a shower/tub combination complete the main level. The second floor features two additional bedrooms with carpeting designed to protect the hardwood flooring underneath. Additional second-floor features include a linen closet, extra storage space, and a half bathroom. The full basement offers additional versatility and multiple storage rooms. Recent updates include newer central air and a newer hot water heater. The property also includes an attached one-car garage and a blacktop driveway accommodating up to 4 additional vehicles. Enjoy outdoor living in the fenced-in backyard featuring a deck, gazebo, and storage shed perfect for relaxing or entertaining. Conveniently located near shopping, dining, major highways, and public transportation.
Under contract
Price cut: $10K (6/16)
$569,000
1508 Elaine Ter, Union, NJ 07083
3beds
--sqft
Single Family Residence
Built in 1953
-- sqft lot
$463,200 Zestimate®
$--/sqft
$-- HOA
What's special
Newer central airLinen closetFirst-floor bedroomExtra storage spaceTree-lined streetWarm and inviting layoutAttached one-car garage
- 16 days |
- 601 |
- 27 |
Zillow last checked:
Listing updated:
Listed by:
DEBRA MARSHALL,
KELLER WILLIAMS ELITE REALTORS 732-549-1998
Source: All Jersey MLS,MLS#: 2618092R
Facts & features
Interior
Bedrooms & bathrooms
- Bedrooms: 3
- Bathrooms: 2
- Full bathrooms: 1
- 1/2 bathrooms: 1
Primary bedroom
- Features: 1st Floor, Full Bath
- Level: First
- Area: 118.42
- Dimensions: 12.25 x 9.67
Bedroom 2
- Area: 116.19
- Dimensions: 14.08 x 8.25
Bedroom 3
- Area: 197.17
- Dimensions: 14 x 14.08
Bathroom
- Features: Stall Shower and Tub
Dining room
- Features: Formal Dining Room
- Area: 115.54
- Dimensions: 9.83 x 11.75
Kitchen
- Features: Eat-in Kitchen
- Area: 99.22
- Dimensions: 13.08 x 7.58
Living room
- Area: 155.04
- Dimensions: 15.25 x 10.17
Basement
- Area: 0
Heating
- Forced Air
Cooling
- Central Air
Appliances
- Included: Dishwasher, Gas Range/Oven, Microwave, Refrigerator, Gas Water Heater
Features
- 1 Bedroom, Kitchen, Living Room, Bath Full, Dining Room, 2 Bedrooms, Bath Half, Storage, None
- Flooring: Carpet, Wood
- Basement: Full, Finished, Recreation Room, Utility Room, Laundry Facilities
- Has fireplace: No
Interior area
- Total structure area: 0
Video & virtual tour
Property
Parking
- Total spaces: 1
- Parking features: 2 Car Width, 2 Cars Deep, Asphalt, Garage, Attached, Off Site, Driveway, See Remarks
- Attached garage spaces: 1
- Has uncovered spaces: Yes
Features
- Levels: Two
- Stories: 2
Lot
- Features: Near Shopping, Near Public Transit
Details
- Parcel number: 1902103000000015
Construction
Type & style
- Home type: SingleFamily
- Architectural style: Cape Cod, Remarks
- Property subtype: Single Family Residence
Materials
- Roof: Asphalt
Condition
- Year built: 1953
Utilities & green energy
- Gas: Natural Gas
- Sewer: Public Sewer
- Water: Public
- Utilities for property: Electricity Connected, Natural Gas Connected
Community & HOA
Location
- Region: Union
Financial & listing details
- Tax assessed value: $44,600
- Annual tax amount: $10,402
- Date on market: 6/23/2026
- Ownership: Fee Simple
- Electric utility on property: Yes
Estimated market value
$463,200
$426,000 - $500,000
$2,899/mo
Price history
| Date | Event | Price |
|---|---|---|
| 7/8/2026 | Contingent | $569,000 |
Source:  All Jersey MLS #2618092R Report a problem All Jersey MLS #2618092R Report a problem | ||
| 6/16/2026 | Price change | $569,000-1.7% |
Source: All Jersey MLS #2615869R Report a problem | ||
| 5/23/2026 | Listed for sale | $579,000+219.9% |
Source: All Jersey MLS #2615869R Report a problem | ||
| 4/23/2001 | Sold | $181,000 |
Source: Public Record Report a problem | ||
Public tax history
| Year | Property taxes | Tax assessment |
|---|---|---|
| 2025 | $9,969 | $44,600 |
| 2024 | $9,969 +3.1% | $44,600 |
| 2023 | $9,664 +3.6% | $44,600 |
| 2022 | $9,329 +2.5% | $44,600 |
| 2021 | $9,102 +3.4% | $44,600 |
| 2020 | $8,801 +1.7% | $44,600 |
| 2019 | $8,651 | $44,600 |
| 2018 | $8,651 +4% | $44,600 |
| 2017 | $8,315 +1.7% | $44,600 |
| 2016 | $8,177 +2.3% | $44,600 |
| 2015 | $7,994 +1.8% | $44,600 |
| 2014 | $7,850 +2.9% | $44,600 |
| 2013 | $7,626 +3.3% | $44,600 |
| 2012 | $7,385 +4.2% | $44,600 |
| 2011 | $7,086 +3.5% | $44,600 |
| 2010 | $6,845 +2.5% | $44,600 |
| 2009 | $6,679 | $44,600 |
| 2008 | -- | $44,600 |
| 2007 | $6,444 | $44,600 |
| 2006 | -- | $44,600 |
| 2005 | -- | $44,600 |
| 2004 | -- | $44,600 |
| 2003 | -- | $44,600 +3.2% |
| 2002 | -- | $43,200 |
| 2001 | -- | $43,200 |
Find assessor info on the county website
Monthly payment
Est. payment$--/mo
Payment breakdown
Explore the cost of this home by adjusting the details. Changes won't be saved.All calculations are estimates and provided by Zillow, Inc. for informational purposes only. Actual amounts may vary.
HOA fees may include property taxes on listings classified as Co-Ops. Contact the listing agent and/or owner for fee details.
Mortgage interest rates are dependent on a number of factors, including credit score, down payment, and repayment length. Interest rate data provided by Zillow Group Marketplace, Inc. as of 1/1/1970 from various mortgage lenders with which we have lead or other similar arrangements; the Estimated Payment is an average of those rates.
See how much you could borrow to make a competitive offer.
Climate risks
Neighborhood: 07083
Nearby schools
GreatSchools rating
- 3/10Franklin Elementary SchoolGrades: PK-4Distance: 0.2 mi
- 5/10Burnet Middle SchoolGrades: 5-8Distance: 1.4 mi
- 3/10Union Senior High SchoolGrades: 9-12Distance: 1.6 mi

A local agent can set up tours, give advice and negotiate with sellers.
A local lender can help you make sure your offer is ready when you are.




- New Jersey
- Union County
- Union
- 07083
- 1508 Elaine Ter
Nearby cities
Nearby neighborhoods
Nearby zip codes
Other Union Topics
