ROOM TO BREATHE – Space, Comfort & Style! This impressive 5-bedroom, 4-bathroom home offers all the space you need without sacrificing warmth and charm. Thoughtfully designed for both comfort and entertaining, the main level features an inviting family room with a cozy gas fireplace, perfectly connected to the oversized kitchen and formal dining room—ideal for holiday gatherings or casual nights in. Need even more room? You’ll love the additional main floor living room and the lower-level family room, giving everyone a place to unwind. The oversized attached garage may appear modest from the curb, but step inside to discover a bonus half stall in the back—perfect for storing tools, bikes, or outdoor gear. Upstairs, you’ll find four generously sized bedrooms, including a luxurious master ensuite that offers true retreat vibes with a walk-in closet, massive jacuzzi tub, and a tiled walk-in shower. Down the hall are three additional large bedrooms and a full bath, completing the upper level of this spacious three-story home. The fifth bedroom, located on the lower level, sits just off the family room and near another full bathroom—making it the perfect private escape for guests or teens. Topping it off is a brand-new roof, giving you peace of mind and added value for years to come. Homes with this kind of space, functionality, and recent updates don’t come around often—schedule your showing today and experience it for yourself!
Sold
$366,500
1508 Emerald Ct, Mason City, IA 50401
5beds
3,744sqft
Single Family Residence
Built in 1999
0.31 Acres Lot
$375,000 Zestimate®
$98/sqft
$3,538 Estimated rent
Home value
$375,000
$311,000 - $454,000
$3,538/mo
Zestimate® history
Owner options
List your home for rent
$3,538/mo
Rent Zestimate®
Find your next renter with Zillow Rental Manager. Plus, with online applications, you can quickly screen prospective tenants – for free.
$3,538/mo
Rent Zestimate®
Refinance and save
$2,480/mo
Est. payment
Refinancing to a lower rate could help reduce your monthly payments and save thousands over the life of the loan.
$2,480/mo
Est. payment
Explore your selling options
Work with a Zillow partner agent
Leverage their expertise and Zillow's premium Showcase listings to get your home seen by more buyers.
Get startedList with your own agent
Get your home in front of millions of buyers by listing it on Zillow.
Learn how to do itSell it yourself
Take full control of how buyers see your home on Zillow by listing For Sale by Owner (FSBO).
List your homeWhat's special
Formal dining roomLower-level family roomWalk-in closetMassive jacuzzi tubOversized kitchenLuxurious master ensuiteTiled walk-in shower
Zillow last checked:
Listing updated:
Listed by:
Carrie J Shannon 641-583-1649,
Hall Realty
Bought with:
Denise Ott, ***
Century 21 Preferred
Source: NoCoast MLS as distributed by MLS GRID,MLS#: 6329155
Facts & features
Interior
Bedrooms & bathrooms
- Bedrooms: 5
- Bathrooms: 4
- Full bathrooms: 2
- 3/4 bathrooms: 1
- 1/2 bathrooms: 1
Bedroom 2
- Level: Upper
- Area: 180 Square Feet
- Dimensions: 15x12
Bedroom 3
- Level: Upper
- Area: 154 Square Feet
- Dimensions: 14x11
Bedroom 4
- Level: Upper
- Area: 180 Square Feet
- Dimensions: 15x12
Other
- Level: Upper
- Area: 216 Square Feet
- Dimensions: 18x12
Dining room
- Level: Main
- Area: 165 Square Feet
- Dimensions: 11x15
Other
- Level: Lower
- Area: 264 Square Feet
- Dimensions: 22x12
Other
- Level: Basement
- Area: 204 Square Feet
- Dimensions: 17x12
Other
- Level: Basement
- Area: 100 Square Feet
- Dimensions: 10x10
Other
- Area: 396 Square Feet
- Dimensions: 12x33
Other
- Level: Main
- Area: 93.5 Square Feet
- Dimensions: 8.5x11
Family room
- Level: Main
- Area: 221 Square Feet
- Dimensions: 17x13
Kitchen
- Level: Main
- Area: 550 Square Feet
- Dimensions: 22x25
Living room
- Level: Main
- Area: 266 Square Feet
- Dimensions: 19x14
Heating
- Forced Air
Cooling
- Central Air
Features
- Basement: Full
- Number of fireplaces: 1
Interior area
- Total interior livable area: 3,744 sqft
Property
Parking
- Total spaces: 2.5
- Parking features: Attached
- Garage spaces: 2.5
Accessibility
- Accessibility features: None
Features
- Levels: Two
Lot
- Size: 0.31 Acres
- Dimensions: 85 x 160
Details
- Parcel number: 071415202200
Construction
Type & style
- Home type: SingleFamily
- Property subtype: Single Family Residence
Materials
- Vinyl Siding
Condition
- Year built: 1999
Utilities & green energy
- Sewer: Public Sewer
- Water: Public
Community & HOA
HOA
- Has HOA: No
- HOA name: NCIR
Location
- Region: Mason City
Financial & listing details
- Price per square foot: $98/sqft
- Tax assessed value: $371,550
- Annual tax amount: $5,780
- Date on market: 6/27/2025
- Cumulative days on market: 7 days
Price history
| Date | Event | Price |
|---|---|---|
| 8/22/2025 | Sold | $366,500-5.8%$98/sqft |
Source:  NoCoast MLS as distributed by MLS GRID #6329155 Report a problem NoCoast MLS as distributed by MLS GRID #6329155 Report a problem | ||
| 8/13/2025 | Pending sale | $389,000$104/sqft |
Source: NoCoast MLS as distributed by MLS GRID #6329155 Report a problem | ||
| 6/27/2025 | Listed for sale | $389,000+2.4%$104/sqft |
Source: NoCoast MLS as distributed by MLS GRID #6329155 Report a problem | ||
| 3/2/2023 | Listing removed | -- |
Source: NoCoast MLS as distributed by MLS GRID #6302483 Report a problem | ||
| 10/21/2022 | Price change | $379,900-1.1%$101/sqft |
Source: NoCoast MLS as distributed by MLS GRID #6302483 Report a problem | ||
| 10/4/2022 | Price change | $384,000-1.3%$103/sqft |
Source: NoCoast MLS as distributed by MLS GRID #6302483 Report a problem | ||
| 9/12/2022 | Listed for sale | $389,000+55.7%$104/sqft |
Source: NoCoast MLS as distributed by MLS GRID #6302483 Report a problem | ||
| 8/31/2017 | Sold | $249,770$67/sqft |
Source: NoCoast MLS as distributed by MLS GRID #5442664 Report a problem | ||
| 7/7/2017 | Listed for sale | $249,770$67/sqft |
Source: Century 21 Preferred #62017841 Report a problem | ||
Public tax history
| Year | Property taxes | Tax assessment |
|---|---|---|
| 2024 | $5,780 -5.3% | $371,550 |
| 2023 | $6,102 -3.6% | $371,550 +20.5% |
| 2022 | $6,331 +4.4% | $308,320 +0.2% |
| 2021 | $6,065 +8.8% | $307,620 +10% |
| 2020 | $5,573 | $279,750 |
| 2019 | $5,573 | $279,750 +2.5% |
| 2018 | -- | $272,870 |
| 2017 | $4,858 +0.1% | -- |
| 2016 | $4,852 | -- |
| 2015 | $4,852 +1.6% | -- |
| 2014 | $4,774 +4% | -- |
| 2013 | $4,592 -2% | -- |
| 2012 | $4,685 -1.9% | -- |
| 2011 | $4,775 +7.2% | -- |
| 2010 | $4,456 +10% | -- |
| 2009 | $4,050 +2.8% | -- |
| 2008 | $3,938 +0.9% | -- |
| 2007 | $3,902 | -- |
Find assessor info on the county website
Neighborhood: 50401
Nearby homes
- $384,8004 bd3 ba1.9k sqft1504 Emerald Ct, Mason City, IA 50401Off Market
- $461,6004 bd4 ba4.4k sqft1512 Emerald Ct, Mason City, IA 50401Off Market
- $398,5004 bd2 ba1.8k sqft1509 Limestone Ct, Mason City, IA 50401Off Market
- $376,0003 bd3 ba3.5k sqft1505 Limestone Ct, Mason City, IA 50401Sold
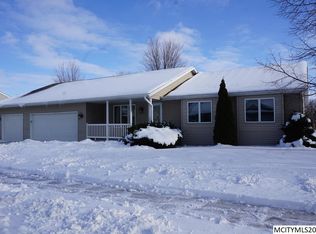
- $393,0004 bd3 ba2.6k sqft1500 Emerald Ct, Mason City, IA 50401Off Market
- $--3 bd2 ba1.6k sqft1111 Emerald Ct #50428, Mason City, IA 50401Off Market
- $--3 bd3 ba1.8k sqft1104 Emerald Ct #50428, Mason City, IA 50401Off Market
- $--3 bd2 ba1.6k sqft1109 Emerald Ct #50428, Mason City, IA 50401Off Market
Nearby schools
GreatSchools rating
- 2/10Roosevelt Elementary SchoolGrades: PK-4Distance: 0.9 mi
- 4/10John Adams Middle SchoolGrades: 7-8Distance: 1 mi
- 5/10Mason City High SchoolGrades: 9-12Distance: 1.1 mi


Get pre-qualified for a loan
At Zillow Home Loans, we can pre-qualify you in as little as 5 minutes with no impact to your credit score.An equal housing lender. NMLS #10287.
- Iowa
- Cerro Gordo County
- Mason City
- 50401
- 1508 Emerald Ct
Nearby cities
Nearby zip codes
Other Mason City Topics
