**OPEN HOUSE 5/17/26 2-4PM** Welcome home to this spacious 4 bedroom, 2 bath home designed with both comfort and entertaining in mind. Featuring an open and inviting layout, this home offers a huge living and dining area perfect for hosting gatherings, holidays, or simply enjoying everyday life. The private primary suite is thoughtfully located separate from the additional bedrooms and features a walk-in closet, double vanity, soaking tub, and tiled walk-in shower for a true retreat feel. On the opposite side of the home, you’ll find two additional bedrooms and a full bath, creating a functional split-bedroom floor plan. Downstairs, the basement offers a 4th bedroom complete with an egress window, plus plumbing already in place for a future bathroom if desired. The taller basement ceilings combined with 9-foot ceilings throughout the main level give the entire home an even more spacious feel. Additional features include a walk-in pantry, first floor laundry, attached 2-car garage, and plenty of room to grow. Conveniently located in town just minutes from grocery stores, shopping, restaurants, and only a short 3-minute drive to Walker Park, this home combines space, convenience, and functionality all in one.
Closed
$361,500
1508 Evergreen Pl, Elkhart, IN 46514
4beds
1,848sqft
Single Family Residence
Built in 2018
0.29 Acres Lot
$362,900 Zestimate®
$--/sqft
$2,053 Estimated rent
Home value
$362,900
$330,000 - $399,000
$2,053/mo
Zestimate® history
Owner options
List your home for rent
$2,053/mo
Rent Zestimate®
Find your next renter with Zillow Rental Manager. Plus, with online applications, you can quickly screen prospective tenants – for free.
$2,053/mo
Rent Zestimate®
Refinance and save
$2,224/mo
Est. payment
Refinancing to a lower rate could help reduce your monthly payments and save thousands over the life of the loan.
$2,224/mo
Est. payment
Explore your selling options
Work with a Zillow partner agent
Leverage their expertise and Zillow's premium Showcase listings to get your home seen by more buyers.
Get startedList with your own agent
Get your home in front of millions of buyers by listing it on Zillow.
Learn how to do itSell it yourself
Take full control of how buyers see your home on Zillow by listing For Sale by Owner (FSBO).
List your homeWhat's special
First floor laundryFunctional split-bedroom floor planOpen and inviting layoutTaller basement ceilingsWalk-in pantry
Zillow last checked:
Listing updated:
Listed by:
Aris U Ortiz Cell:574-302-6519,
Brick Built Real Estate,
Erika Ortiz,
Brick Built Real Estate
Bought with:
Joe Stante, RB19000393
McKinnies Realty, LLC Elkhart
Source: IRMLS,MLS#: 202617537
Facts & features
Interior
Bedrooms & bathrooms
- Bedrooms: 4
- Bathrooms: 2
- Full bathrooms: 2
- Main level bedrooms: 3
Bedroom 1
- Level: Main
Bedroom 2
- Level: Main
Dining room
- Level: Main
- Area: 112
- Dimensions: 8 x 14
Kitchen
- Level: Main
- Area: 224
- Dimensions: 16 x 14
Living room
- Level: Main
- Area: 280
- Dimensions: 20 x 14
Heating
- Forced Air
Cooling
- Central Air
Appliances
- Included: Dishwasher, Microwave, Refrigerator, Washer, Dryer-Gas, Gas Range, Electric Water Heater
- Laundry: Electric Dryer Hookup, Gas Dryer Hookup, Main Level
Features
- Breakfast Bar, Ceiling-9+, Ceiling Fan(s), Walk-In Closet(s), Laminate Counters, Pantry, Stand Up Shower, Tub and Separate Shower, Main Level Bedroom Suite
- Flooring: Carpet, Vinyl
- Basement: Full,Partially Finished,Sump Pump
- Has fireplace: No
- Fireplace features: None
Interior area
- Total structure area: 3,360
- Total interior livable area: 1,848 sqft
- Finished area above ground: 1,680
- Finished area below ground: 168
Property
Parking
- Total spaces: 2
- Parking features: Attached, Concrete
- Attached garage spaces: 2
- Has uncovered spaces: Yes
Features
- Levels: One
- Stories: 1
- Exterior features: Play/Swing Set
Lot
- Size: 0.29 Acres
- Dimensions: 85x150
- Features: Level
Details
- Parcel number: 200235178002.000027
- Other equipment: Sump Pump
Construction
Type & style
- Home type: SingleFamily
- Property subtype: Single Family Residence
Materials
- Vinyl Siding
Condition
- New construction: No
- Year built: 2018
Utilities & green energy
- Gas: NIPSCO
- Sewer: City
- Water: City
- Utilities for property: Cable Connected
Community & HOA
Community
- Subdivision: Walnut Trails
Location
- Region: Elkhart
Financial & listing details
- Tax assessed value: $286,000
- Annual tax amount: $2,613
- Date on market: 5/11/2026
- Listing terms: Cash,Conventional,FHA,VA Loan
Price history
| Date | Event | Price |
|---|---|---|
| 6/12/2026 | Sold | $361,500+3.3% |
Source:  IRMLS #202617537 Report a problem IRMLS #202617537 Report a problem | ||
| 6/8/2026 | Pending sale | $350,000 |
Source: IRMLS #202617537 Report a problem | ||
| 5/11/2026 | Price change | $350,000+20.7% |
Source: IRMLS #202617537 Report a problem | ||
| 1/17/2022 | Pending sale | $289,900 |
Source: IRMLS #202148596 Report a problem | ||
| 12/29/2021 | Price change | $289,900-1.7% |
Source: IRMLS #202148596 Report a problem | ||
| 11/19/2021 | Listed for sale | $294,900+2186% |
Source: IRMLS #202148596 Report a problem | ||
| 3/26/2017 | Listing removed | $12,900$7/sqft |
Source: CENTURY 21 Affiliated #201543529 Report a problem | ||
| 3/7/2017 | Price change | $12,900-13.4%$7/sqft |
Source: CENTURY 21 Affiliated #201543529 Report a problem | ||
| 9/12/2015 | Listed for sale | $14,900$8/sqft |
Source: CENTURY 21 Landmark Realty Group #201543529 Report a problem | ||
Public tax history
| Year | Property taxes | Tax assessment |
|---|---|---|
| 2025 | $2,914 +0.6% | $286,000 -0.9% |
| 2024 | $2,896 +5.4% | $288,500 +0.6% |
| 2023 | $2,748 +28.3% | $286,700 +5.6% |
| 2022 | $2,142 -1.5% | $271,600 +28.5% |
| 2021 | $2,176 +4% | $211,300 +4.7% |
| 2020 | $2,092 +495.5% | $201,800 +3.7% |
| 2019 | $351 -0.2% | $194,600 +1653.2% |
| 2018 | $352 +0.4% | $11,100 |
| 2017 | $351 | $11,100 |
| 2016 | $351 +83.5% | $11,100 +82% |
| 2014 | $191 +4.4% | $6,100 |
| 2013 | $183 +0% | $6,100 -45% |
| 2012 | $183 -37.8% | $11,100 +13.3% |
| 2011 | $294 -4.9% | $9,800 -4.9% |
| 2010 | $309 -2.8% | $10,300 -2.8% |
| 2009 | $318 | $10,600 |
Find assessor info on the county website
Neighborhood: Evergreen
Nearby homes
- $270,8003 bd2 ba1.6k sqft1512 Evergreen Pl, Elkhart, IN 46514Off Market
- $350,9003 bd2 ba1.8k sqft1504 Evergreen Pl, Elkhart, IN 46514Off Market
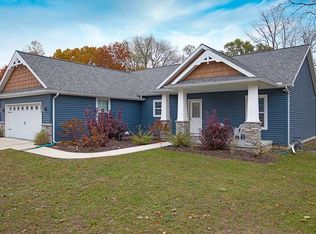
- $3,000-- bd-- ba-- sqftEvergreen Pl, Elkhart, IN 46514Off Market
- $303,8003 bd3 ba2.3k sqft1516 Evergreen Pl, Elkhart, IN 46514Off Market
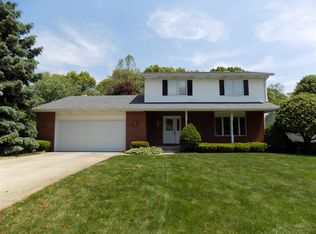
- $311,0002 bd3 ba2.7k sqft1511 Evergreen Pl, Elkhart, IN 46514Off Market
- $200-- bd-- ba-- sqftCobblestone Blvd, Elkhart, IN 46514Off Market
- $3,400-- bd-- ba-- sqftCobblestone Blvd, Elkhart, IN 46514Off Market
- $3,200-- bd-- ba-- sqftCobblestone Blvd, Elkhart, IN 46514Off Market
Nearby schools
GreatSchools rating
- 6/10Pinewood Elementary SchoolGrades: K-6Distance: 0.4 mi
- 2/10North Side Middle SchoolGrades: 7-8Distance: 2.9 mi
- 2/10Elkhart High SchoolGrades: 9-12Distance: 5 mi
Schools provided by the listing agent
- Elementary: Pinewood
- Middle: North Side
- High: Elkhart
- District: Elkhart Community Schools
Source: IRMLS. This data may not be complete. We recommend contacting the local school district to confirm school assignments for this home.


Get pre-qualified for a loan
At Zillow Home Loans, we can pre-qualify you in as little as 5 minutes with no impact to your credit score.An equal housing lender. NMLS #10287.
Sell for more on Zillow
Get a Zillow Showcase℠ listing at no additional cost and you could sell for .
$362,900
2% more
+$7,258
With Zillow Showcase(estimated)
$370,158
- Indiana
- Elkhart County
- Elkhart
- 46514
- Evergreen
- 1508 Evergreen Pl
Nearby cities
Nearby neighborhoods
Nearby zip codes
Other Elkhart Topics
