Skip main navigation
Sold
  • $665,000

    1508 Forres Ave, Saint Joseph, MI 49085

    4beds
    2,992sqft
    Single Family Residence
    Built in 1911
    8,712 Square Feet Lot
    $548,100 Zestimate®
    $222/sqft
    $3,582 Estimated rent

    Home value

    $548,100

    $444,000 - $674,000

    $3,582/mo

    Zestimate® history
    Loading
    Loading...

    Owner options

    List your home for rent

    $3,582/mo

    Rent Zestimate®

    Find your next renter with Zillow Rental Manager. Plus, with online applications, you can quickly screen prospective tenants – for free.

    Learn more

    $3,582/mo

    Rent Zestimate®

    Refinance and save

    $4,238/mo

    Est. payment

    Refinancing to a lower rate could help reduce your monthly payments and save thousands over the life of the loan.

    See today's rates

    $4,238/mo

    Est. payment

    Explore your selling options

    Work with a Zillow partner agent

    Leverage their expertise and Zillow's premium Showcase listings to get your home seen by more buyers.

    Get started

    List with your own agent

    Get your home in front of millions of buyers by listing it on Zillow.

    Learn how to do it

    Sell it yourself

    Take full control of how buyers see your home on Zillow by listing For Sale by Owner (FSBO).

    List your home

    What's special

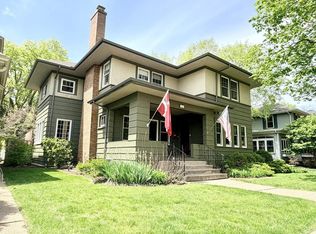
    Set on an oversized 1.5 lot across from Milton Park along one of downtown St. Joseph's most treasured brick streets, this beautifully preserved and updated historic home offers nearly 3,000 square feet of living space just blocks from Lions/Park access & Silver Beach, downtown shops and restaurants, the farmers market, festivals, and Lake Michigan sunsets. Rich original woodwork, hardwood floors, crown molding, built in cabinetry, oversized windows, and gracious room sizes showcase the craftsmanship and character that define St. Joseph's finest historic homes. Extensive updates include approximately $50,000 in Renewal by Andersen windows, a new roof and gutter guards in 2024, fresh interior and exterior paint, new garage door, updated primary shower, and new gas fireplace insert. Relax on the expansive covered front porch with its classic porch swing, enjoy the historic covered carriage entrance, and experience one of Southwest Michigan's most desirable walkable neighborhoods. The flexible floor plan features a welcoming living room with new gas fireplace insert, formal dining room, spacious family room with French doors to the expansive deck, eat in kitchen with walk in butler's pantry, and a main floor bedroom, office, or bonus room. Upstairs offers 3 spacious bedrooms, including a primary suite with updated shower and convenient in suite laundry. The unfinished 3rd floor/attic with dormer and large window provides exciting potential for future living space, a studio, hobby room, fitness area, or private retreat. Outside, the oversized lot offers a fenced backyard, expansive deck, mature landscaping, oversized two car garage, and abundant off street parking, a combination that is increasingly difficult to find this close to downtown. Properties of this caliber rarely become available at this size, location, and price point. Historic character, modern updates, future expansion potential, generous outdoor space, and one of the most desirable locations in St. Joseph combine to create a truly exceptional place to call home!

    Zillow last checked:

    Listing updated:

    Listed by:

    Gretta V Group 269-281-6889,

    @properties Christie's International R.E.

    Bought with:

    Gretta V Group, 6501406474

    @properties Christie's International R.E.

    Source: MichRIC,MLS#: 26027967MLS Logo

    Facts & features

    Interior

    Bedrooms & bathrooms
    • Bedrooms: 4
    • Bathrooms: 3
    • Full bathrooms: 2
    • 1/2 bathrooms: 1
    • Main level bedrooms: 1
    Dining room
    • Description: Formal
    Heating
    • Forced Air
    Cooling
    • Central Air, Window Unit(s)
    Appliances
    • Included: Dishwasher, Disposal, Dryer, Microwave, Range, Refrigerator, Washer
    • Laundry: Laundry Closet, Upper Level
    Features
    • Ceiling Fan(s), Eat-in Kitchen, Pantry
    • Flooring: Carpet, Ceramic Tile, Tile, Wood
    • Windows: Storms, Replacement
    • Basement: Crawl Space,Partial
    • Number of fireplaces: 1
    • Fireplace features: Gas Log, Living Room
    Interior area
    • Total structure area: 2,992
    • Total interior livable area: 2,992 sqft
    • Finished area below ground: 0

    Property

    Parking
    • Total spaces: 2
    • Parking features: Detached, Garage Door Opener
    • Garage spaces: 2
    Features
    • Stories: 2
    • Waterfront features: Lake
    • Body of water: Lake Michigan
    Lot
    • Size: 8,712 Square Feet
    • Dimensions: 66' x 132'
    • Features: Level, Sidewalk, Ground Cover, Shrubs/Hedges
    Details
    • Parcel number: 117600260048005

    Construction

    Type & style
    • Home type: SingleFamily
    • Architectural style: Traditional
    • Property subtype: Single Family Residence
    Materials
    • Stucco, Wood Siding
    • Roof: Composition,Shingle
    Condition
    • New construction: No
    • Year built: 1911

    Utilities & green energy

    • Sewer: Public Sewer
    • Water: Public
    • Utilities for property: Phone Available, Natural Gas Available, Electricity Available, Cable Available, Natural Gas Connected

    Community & HOA

    Community
    • Security: Smoke Detector(s)
    HOA
    • Amenities included: Playground
    Location
    • Region: Saint Joseph

    Financial & listing details

    • Price per square foot: $222/sqft
    • Tax assessed value: $171,632
    • Annual tax amount: $6,726
    • Date on market: 6/9/2026
    • Listing terms: Cash,VA Loan,Conventional
    • Electric utility on property: Yes
    • Road surface type: Paved

    Price history

    DateEventPrice
    7/24/2026Sold$665,000-0.6%$222/sqft
    Source: MichRIC #26027967 Report a problem
    6/23/2026Contingent$669,000$224/sqft
    Source: MichRIC #26027967 Report a problem
    6/9/2026Listed for sale$669,000$224/sqft
    Source: MichRIC #26027967 Report a problem

    Public tax history

    Tax history is unavailable.

    Neighborhood: 49085

    Nearby schools

    GreatSchools rating
    Schools provided by the listing agent
    • Elementary: Lincoln Elementary School
    • Middle: Upton Middle School
    • High: St. Joseph High School

    Source: MichRIC. This data may not be complete. We recommend contacting the local school district to confirm school assignments for this home.

    Get a cash offer in 3 minutes
    Find out how much your home could sell for in as little as 3 minutes with a no-obligation cash offer.
    Estimated market value
    $548,100
    Get a cash offer in 3 minutes
    Find out how much your home could sell for in as little as 3 minutes with a no-obligation cash offer.
    Estimated market value
    $548,100