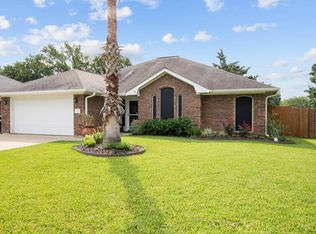
Discover the perfect blend of style and function in this well maintained 3-bedroom, 2-bathroom home with a generous 2-car garage, nestled in the heart of College Station. Thoughtfully designed, the semi-open floor plan unites the kitchen, dining, and living areas, creating an inviting space for gathering and entertaining. The dining room, adorned with a stunning wall of windows, floods the space with natural light while offering views of the backyard. The kitchen boasts quartz countertops, a stylish tile backsplash, and a new dishwasher installed in 2024, while the corner pantry provides ample storage. With an updated ensuite bathroom with oversized shower, the spacious primary bedroom features a tray ceiling, window seat and walk-in closet. Laminate flooring is throughout the home (no carpet except in closets) and walkin closets in all bedrooms providing nice storage. The home also benefits from a new water heater and all new windows installed in 2024, enhancing energy efficiency. Exterior features include a deck that is ideal for outdoor enjoyment, a shed for additional storage, and a privacy fence surrounding the backyard and mature trees. Lush rose flowerbeds greet visitors at the front, emphasizing the home's charming curb appeal. This home invites you to experience its welcoming charm both indoors and out. Schedule a private showing and make this delightful property yours. *Seller offering up to 1% in buyer closing costs assistance*
Closed
Price Unknown
1508 Front Royal Dr, College Station, TX 77845
3beds
1,529sqft
Single Family Residence
Built in 1998
7,927 Square Feet Lot
$298,200 Zestimate®
$--/sqft
$2,076 Estimated rent
Home value
$298,200
$283,000 - $313,000
$2,076/mo
Zestimate® history
Owner options
List your home for rent
$2,076/mo
Rent Zestimate®
Find your next renter with Zillow Rental Manager. Plus, with online applications, you can quickly screen prospective tenants – for free.
$2,076/mo
Rent Zestimate®
Refinance and save
Refinancing to a lower rate could help reduce your monthly payments and save thousands over the life of the loan.
Explore your selling options
Work with a Zillow partner agent
Leverage their expertise and Zillow's premium Showcase listings to get your home seen by more buyers.
Get startedList with your own agent
Get your home in front of millions of buyers by listing it on Zillow.
Learn how to do itSell it yourself
Take full control of how buyers see your home on Zillow by listing For Sale by Owner (FSBO).
List your homeWhat's special
Privacy fenceSemi-open floor planStunning wall of windowsQuartz countertopsTray ceilingCharming curb appealStylish tile backsplash
Zillow last checked:
Listing updated:
Listed by:
Stacey Martz TREC #0537849 979-739-7027,
Coldwell Banker Apex, REALTORS
Bought with:
Ashley Swope, TREC #0726914
BHHS Caliber Realty
, TREC #null
Source: BCSMLS,MLS#: 24014451 Originating MLS: Bryan College Station Regional AOR
Originating MLS: Bryan College Station Regional AORFacts & features
Interior
Bedrooms & bathrooms
- Bedrooms: 3
- Bathrooms: 2
- Full bathrooms: 2
Primary bedroom
- Dimensions: 14'10x15'3
Bedroom
- Dimensions: 10'10x10'6
Bedroom
- Dimensions: 11'11x10'6
Living room
- Dimensions: 16'6x19'9
Heating
- Central, Electric
Cooling
- Central Air, Electric, Attic Fan
Appliances
- Included: Dishwasher, Electric Range, Electric Water Heater, Disposal, Refrigerator, Water Heater
- Laundry: Washer Hookup
Features
- High Ceilings, Quartz Counters, Window Treatments, Breakfast Area, Ceiling Fan(s), Dry Bar, Kitchen Exhaust Fan
- Flooring: Laminate
- Windows: Low-Emissivity Windows
- Has fireplace: No
Interior area
- Total structure area: 1,529
- Total interior livable area: 1,529 sqft
Property
Parking
- Total spaces: 2
- Parking features: Attached, Front Entry, Garage, Garage Door Opener
- Attached garage spaces: 2
Accessibility
- Accessibility features: Accessible Doors
Features
- Levels: One
- Stories: 1
- Pool features: Community
- Fencing: Privacy,Wood
Lot
- Size: 7,927 Square Feet
- Features: Trees
Details
- Parcel number: 101126
Construction
Type & style
- Home type: SingleFamily
- Architectural style: Traditional
- Property subtype: Single Family Residence
Materials
- Brick, Wood Siding
- Foundation: Slab
- Roof: Composition,Shingle
Condition
- Year built: 1998
Utilities & green energy
- Sewer: Public Sewer
- Water: Public
- Utilities for property: Electricity Available, High Speed Internet Available, Sewer Available, Water Available
Green energy
- Energy efficient items: Windows
Community & HOA
Community
- Features: Deck/Porch, Playground, Patio, Pool, Storage Facilities
- Security: Smoke Detector(s)
- Subdivision: Shenandoah/Shenandoah City Park
HOA
- Has HOA: Yes
- Amenities included: Maintenance Grounds, Management, Pool
- Services included: Common Area Maintenance, Pool(s), Association Management
Location
- Region: College Station
Financial & listing details
- Tax assessed value: $279,573
- Annual tax amount: $5,331
- Date on market: 9/17/2025
- Cumulative days on market: 39 days
- Electric utility on property: Yes
Price history
| Date | Event | Price |
|---|---|---|
| 11/19/2024 | Sold | -- |
Source:  BCSMLS #24014451 Report a problem BCSMLS #24014451 Report a problem | ||
| 10/18/2024 | Pending sale | $284,500$186/sqft |
Source:  Coldwell Banker Apex, Realtors #24014451 Report a problem Coldwell Banker Apex, Realtors #24014451 Report a problem | ||
| 10/18/2024 | Contingent | $284,500$186/sqft |
Source: BCSMLS #24014451 Report a problem | ||
| 10/11/2024 | Listed for sale | $284,500$186/sqft |
Source: BCSMLS #24014451 Report a problem | ||
| 7/26/2018 | Sold | -- |
Source: BCSMLS #18010053 Report a problem | ||
Public tax history
| Year | Property taxes | Tax assessment |
|---|---|---|
| 2025 | $5,331 +33.6% | $279,573 +5.8% |
| 2024 | $3,989 +14.1% | $264,202 +10% |
| 2023 | $3,497 -15.1% | $240,184 +10% |
| 2022 | $4,121 +0.6% | $218,349 +10% |
| 2021 | $4,096 | $198,499 -1.2% |
| 2020 | -- | $201,000 +4.2% |
| 2019 | $4,020 +176.7% | $192,920 +5.4% |
| 2018 | $1,453 -8.6% | $183,120 +22.2% |
| 2015 | $1,589 | $149,870 +6.2% |
| 2014 | $1,589 | $141,170 -0.9% |
| 2013 | -- | $142,430 +2.7% |
| 2012 | -- | $138,690 -1.2% |
| 2011 | -- | $140,390 +5.5% |
| 2010 | -- | $133,090 -3.4% |
| 2009 | -- | $137,740 +2% |
| 2008 | -- | $135,080 +6.4% |
| 2007 | -- | $126,990 +11.6% |
| 2006 | $1,830 -1.3% | $113,790 |
| 2005 | $1,854 | $113,790 |
| 2004 | -- | $113,790 +11.1% |
| 2003 | -- | $102,400 |
| 2002 | -- | $102,400 +15% |
| 2001 | -- | $89,080 +0.7% |
| 2000 | -- | $88,450 |
Find assessor info on the county website
Neighborhood: 77845
Nearby homes
- $328,0004 bd2 ba1.8k sqft1506 Front Royal Dr, College Station, TX 77845Off Market
- $266,7003 bd2 ba1.4k sqft1510 Front Royal Dr, College Station, TX 77845Off Market
- $271,100-- bd-- ba1.6k sqft1504 Front Royal Dr, College Station, TX 77845Off Market
- $280,200-- bd-- ba1.6k sqft1507 Richland Ct N, College Station, TX 77845Off Market
- $302,7003 bd2 ba1.6k sqft1512 Front Royal Dr, College Station, TX 77845Off Market
- $323,7005 bd3 ba2k sqft1509 Richland Ct N, College Station, TX 77845Off Market
- $301,800-- bd-- ba1.8k sqft1507 Front Royal Dr, College Station, TX 77845Off Market
- $278,600-- bd-- ba1.5k sqft1505 Front Royal Dr, College Station, TX 77845Off Market
Nearby schools
GreatSchools rating
- 7/10Cypress Grove Intermediate SchoolGrades: 5-6Distance: 1 mi
- 6/10College Station Middle SchoolGrades: 7-8Distance: 1.5 mi
- 7/10College Station High SchoolGrades: 9-12Distance: 0.9 mi
Schools provided by the listing agent
- Middle: ,
- District: College Station
Source: BCSMLS. This data may not be complete. We recommend contacting the local school district to confirm school assignments for this home.
Sell for more on Zillow
Get a Zillow Showcase℠ listing at no additional cost and you could sell for .
$298,200
2% more
+$5,964
With Zillow Showcase(estimated)
$304,164
- Texas
- Brazos County
- College Station
- 77845
- 1508 Front Royal Dr
Nearby cities
Nearby neighborhoods
Nearby zip codes
Other College Station Topics
