Special financing available with preferred lender! Welcome to luxury living at its finest in the townhomes at Briggs Place! Nestled within this prestigious community, this end unit with a 2-car garage exudes sophistication and charm. Step inside this beautiful executive home, boasting 3 bedrooms, 2.5 bathrooms, across a spacious 1827 square feet. The owner's suite, conveniently located downstairs, offers a serene retreat with a separate shower, indulgent garden tub, and a dual sink vanity, creating a spa-like ambiance right at home. The owner's walk-in closet is sure to meet your storage needs. The gourmet kitchen is a culinary haven, featuring granite countertops, stainless steel appliances, stained cabinets, and a generously sized mobile island, perfect for culinary endeavors and entertaining guests with ease. All appliances stay in the home. Hardwood floors grace the living spaces, complemented by lofty 9-foot ceilings that enhance the sense of space and luxury throughout. A pedestal sink adds a touch of elegance to the powder room, while a separate laundry area ensures convenience and functionality. Built in shelving in the pantry increases your storage capabilities. Upstairs boasts 2 additional generously sized bedrooms and a full bath plus a rec room that could serve as an office, play room, or man cave! Ceiling fans have been installed in all rooms and will stay in the home. Step outside into your private oasis, where a breezeway and courtyard beckon, offering total privacy and tranquility. The covered back patio is an inviting space for outdoor gatherings or simply relaxing amidst the peaceful surroundings. A 2-car back entry garage provides ample parking and security, while an arch shingle roof and total electric setup offer peace of mind. Discover the pinnacle of townhome living at Briggs Place, where luxury meets convenience in every detail. Experience the epitome of comfort and style in this exquisite residence.
Sold for $289,900
$289,900
1508 Georgia Ave Suite 6, North Augusta, SC 29841
3beds
1,827sqft
Townhouse
Built in 2011
2,178 Square Feet Lot
$287,600 Zestimate®
$159/sqft
$1,994 Estimated rent
Home value
$287,600
$273,000 - $302,000
$1,994/mo
Zestimate® history
Owner options
List your home for rent
$1,994/mo
Rent Zestimate®
Find your next renter with Zillow Rental Manager. Plus, with online applications, you can quickly screen prospective tenants – for free.
$1,994/mo
Rent Zestimate®
Refinance and save
$1,781/mo
Est. payment
Refinancing to a lower rate could help reduce your monthly payments and save thousands over the life of the loan.
$1,781/mo
Est. payment
Explore your selling options
Work with a Zillow partner agent
Leverage their expertise and Zillow's premium Showcase listings to get your home seen by more buyers.
Get startedList with your own agent
Get your home in front of millions of buyers by listing it on Zillow.
Learn how to do itSell it yourself
Take full control of how buyers see your home on Zillow by listing For Sale by Owner (FSBO).
List your homeWhat's special
Zillow last checked:
Listing updated:
Listed by:
Joshua Scelsi 706-863-1775,
Berkshire Hathaway HomeService
Bought with:
1 Percent NonMember
1 Percent Lists CSRA
Source: Aiken MLS,MLS#: 212080
Facts & features
Interior
Bedrooms & bathrooms
- Bedrooms: 3
- Bathrooms: 3
- Full bathrooms: 2
- 1/2 bathrooms: 1
Primary bedroom
- Level: Main
- Area: 221
- Dimensions: 13 x 17
Bedroom 2
- Level: Upper
- Area: 266
- Dimensions: 14 x 19
Bedroom 3
- Level: Upper
- Area: 130
- Dimensions: 10 x 13
Bonus room
- Level: Upper
- Area: 176
- Dimensions: 16 x 11
Kitchen
- Level: Main
- Area: 176
- Dimensions: 11 x 16
Living room
- Level: Main
- Area: 192
- Dimensions: 12 x 16
Heating
- Electric, Forced Air, Heat Pump
Cooling
- Central Air, Electric
Appliances
- Included: Microwave, Range, Cooktop, Electric Water Heater
Features
- Bedroom on 1st Floor, Ceiling Fan(s), Kitchen Island, Pantry, Cable Internet
- Flooring: Carpet, Wood
- Basement: None
- Has fireplace: No
- Common walls with other units/homes: End Unit
Interior area
- Total structure area: 1,827
- Total interior livable area: 1,827 sqft
- Finished area above ground: 1,827
- Finished area below ground: 0
Property
Parking
- Total spaces: 2
- Parking features: Attached
- Attached garage spaces: 2
Features
- Levels: Two
- Patio & porch: Patio
- Pool features: None
Lot
- Size: 2,178 Square Feet
- Features: See Remarks
Details
- Additional structures: Garage(s)
- Parcel number: 0061905119
- Special conditions: Standard
- Horse amenities: None
Construction
Type & style
- Home type: Townhouse
- Architectural style: Contemporary
- Property subtype: Townhouse
- Attached to another structure: Yes
Materials
- Drywall, Frame, Vinyl Siding
- Foundation: Slab
- Roof: Shingle
Condition
- New construction: No
- Year built: 2011
Utilities & green energy
- Sewer: Public Sewer
- Water: Public
- Utilities for property: Cable Available
Community & HOA
Community
- Features: None
- Subdivision: None
HOA
- Has HOA: Yes
- HOA fee: $75 monthly
Location
- Region: North Augusta
Financial & listing details
- Price per square foot: $159/sqft
- Tax assessed value: $286,170
- Annual tax amount: $4,367
- Date on market: 5/31/2024
- Cumulative days on market: 83 days
- Listing terms: All Inclusive Trust Deed
- Road surface type: Alley Paved
Price history
| Date | Event | Price |
|---|---|---|
| 8/22/2024 | Sold | $289,900$159/sqft |
Source:  Aiken MLS #212080 Report a problem Aiken MLS #212080 Report a problem | ||
| 7/11/2024 | Pending sale | $289,900$159/sqft |
Source:  REALTORS® of Greater Augusta #529779 Report a problem REALTORS® of Greater Augusta #529779 Report a problem | ||
| 6/26/2024 | Price change | $289,900-1.7%$159/sqft |
Source: REALTORS® of Greater Augusta #529779 Report a problem | ||
| 6/14/2024 | Price change | $294,900-1.4%$161/sqft |
Source: REALTORS® of Greater Augusta #529779 Report a problem | ||
| 5/31/2024 | Listed for sale | $299,000+42.4%$164/sqft |
Source: REALTORS® of Greater Augusta #529779 Report a problem | ||
| 9/2/2021 | Sold | $210,000+27.3%$115/sqft |
Source: Agent Provided Report a problem | ||
| 6/30/2016 | Sold | $164,900$90/sqft |
Source:  Hive MLS #98070617 Report a problem Hive MLS #98070617 Report a problem | ||
| 4/7/2016 | Listed for sale | $164,900+10%$90/sqft |
Source: BLANCHARD & CALHOUN-EVANS #398318 Report a problem | ||
| 5/7/2012 | Sold | $149,900$82/sqft |
Source: Public Record Report a problem | ||
Public tax history
| Year | Property taxes | Tax assessment |
|---|---|---|
| 2025 | $4,367 +493.3% | $17,170 +133.6% |
| 2024 | $736 -0.2% | $7,350 |
| 2023 | $737 +2.8% | $7,350 |
| 2022 | $717 -0.2% | $7,350 |
| 2021 | $719 +10.1% | $7,350 +11.7% |
| 2020 | $653 | $6,580 |
| 2019 | -- | $6,580 |
| 2018 | $654 | $6,580 |
| 2017 | $654 +6.8% | -- |
| 2016 | $612 | -- |
| 2015 | $612 +4.4% | -- |
| 2014 | $586 | -- |
| 2013 | $586 | -- |
Find assessor info on the county website
Neighborhood: 29841
Nearby homes
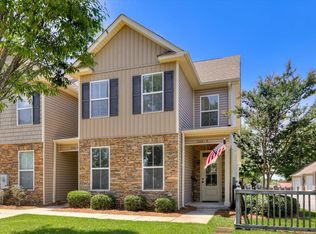
- $289,9003 bd3 ba1.8k sqft1508 Georgia Ave SUITE 6, North Augusta, SC 29860Sold
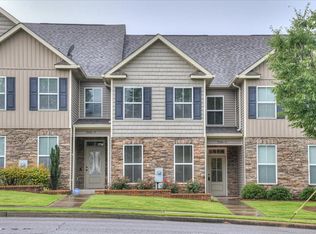
- $265,3003 bd3 ba1.8k sqft15085-1508 Five Georgia Ave N, Augusta, SC --Off Market
- $239,9003 bd3 ba1.6k sqft1508 Georgia Ave STE 3, North Augusta, SC 29841Sold

- $239,9003 bd3 ba1.6k sqft1508 Georgia Ave SUITE 3, North Augusta, SC 29860Sold
- $263,3003 bd3 ba1.7k sqft1508 Georgia Ave SUITE 5, North Augusta, SC 29841Off Market
- $255,1003 bd2 ba1.6k sqft1508 Georgia Ave STE 4, North Augusta, SC 29841Off Market
- $232,6003 bd2 ba1.5k sqft1508 Georgia Ave SUITE 1, North Augusta, SC 29841Off Market
- $245,0003 bd3 ba1.5k sqft1508 Georgia Ave SUITE 2, North Augusta, SC 29841Sold
Nearby schools
GreatSchools rating
- 5/10Mossy Creek Elementary SchoolGrades: PK-5Distance: 2.2 mi
- 7/10Paul Knox Middle SchoolGrades: 6-8Distance: 1.5 mi
- 6/10North Augusta High SchoolGrades: 9-12Distance: 2 mi
Schools provided by the listing agent
- Elementary: Mossy Creek
- Middle: Paul Knox
Source: Aiken MLS. This data may not be complete. We recommend contacting the local school district to confirm school assignments for this home.


Get pre-qualified for a loan
At Zillow Home Loans, we can pre-qualify you in as little as 5 minutes with no impact to your credit score.An equal housing lender. NMLS #10287.
Sell for more on Zillow
Get a Zillow Showcase℠ listing at no additional cost and you could sell for .
$287,600
2% more
+$5,752
With Zillow Showcase(estimated)
$293,352
- South Carolina
- Aiken County
- North Augusta
- 29841
- 1508 Georgia Ave Suite 6
Nearby cities
Nearby neighborhoods
Nearby zip codes
Other North Augusta Topics
