Discover this charming ranch walkout, thoughtfully designed for both comfort and style. With 4 bedrooms, 3 full baths, and a side-entry garage, this home offers a warm and welcoming layout ideal for everyday living or entertaining. The heart of the home is a bright, generously appointed kitchen, complete with abundant cabinetry and plenty of prep space. Two versatile living areas provide options for cozy evenings, lively gatherings, or a quiet reading nook. Retreat to the serene primary suite, featuring a spacious walk-in closet, indulgent jetted tub, and stand-alone shower. On the lower level, you'll find a spacious family room with a door to the patio, a bedroom with dual closets — one a walk-in — plus an abundance of unfinished storage to customize as you wish. Step outside to enjoy a sunny back deck or take advantage of the exterior John Deere room, perfect for tools, hobbies, or lawn equipment. A convenient side-entry garage rounds out this well-crafted property.
Sold
Street View
Price Unknown
1508 Grayson Dr, Columbia, MO 65202
4beds
2,733sqft
Single Family Residence
Built in 1998
-- sqft lot
$326,500 Zestimate®
$--/sqft
$2,558 Estimated rent
Home value
$326,500
$300,000 - $353,000
$2,558/mo
Zestimate® history
Owner options
List your home for rent
$2,558/mo
Rent Zestimate®
Find your next renter with Zillow Rental Manager. Plus, with online applications, you can quickly screen prospective tenants – for free.
$2,558/mo
Rent Zestimate®
Refinance and save
Refinancing to a lower rate could help reduce your monthly payments and save thousands over the life of the loan.
Explore your selling options
Work with a Zillow partner agent
Leverage their expertise and Zillow's premium Showcase listings to get your home seen by more buyers.
Get startedList with your own agent
Get your home in front of millions of buyers by listing it on Zillow.
Learn how to do itSell it yourself
Take full control of how buyers see your home on Zillow by listing For Sale by Owner (FSBO).
List your homeWhat's special
Side-entry garageSunny back deckAbundance of unfinished storageBright generously appointed kitchenSerene primary suiteExterior john deere roomStand-alone shower
Zillow last checked:
Listing updated:
Listed by:
Shannon Drewing 573-525-0744,
Weichert, Realtors - House of Brokers 573-446-6767,
Jackie Bulgin 573-446-6767,
Weichert, Realtors - House of Brokers
Bought with:
Shannon Drewing, 2001026897
Weichert, Realtors - House of Brokers
Source: MMBOR,MLS#: 429865
Facts & features
Interior
Bedrooms & bathrooms
- Bedrooms: 4
- Bathrooms: 3
- Full bathrooms: 3
Primary bedroom
- Description: Tray ceiling, carpet, ceiling fan, walk-in closet, en suite
- Level: Main
- Area: 179.94
- Dimensions: 13.25 x 13.58
Bedroom 2
- Description: Laminate, ceiling fan
- Level: Main
- Area: 119
- Dimensions: 11.42 x 10.42
Bedroom 3
- Description: Carpet, ceiling fan
- Level: Main
- Area: 125.54
- Dimensions: 11.33 x 11.08
Bedroom 4
- Description: Carpet, 2 closets
- Level: Lower
- Area: 260.39
- Dimensions: 14.67 x 17.75
Full bathroom
- Description: Primary Bathroom - Jetted tub, stand alone shower, dual vanity
- Level: Main
Full bathroom
- Level: Main
Full bathroom
- Level: Lower
Dining room
- Description: Tile, door to deck, double windows
- Level: Main
- Area: 128.63
- Dimensions: 14.42 x 8.92
Family room
- Description: Carpet, door to patio
- Level: Lower
- Area: 435.68
- Dimensions: 28.42 x 15.33
Garage
- Level: Main
- Area: 444.3
- Dimensions: 21.33 x 20.83
Kitchen
- Description: Tile, SS appliances, eat-in area
- Level: Main
- Area: 106.33
- Dimensions: 8.92 x 11.92
Living room
- Level: Main
- Area: 268.1
- Dimensions: 17.58 x 15.25
Other
- Description: Eat-In Area
- Level: Main
- Area: 40.13
- Dimensions: 6.42 x 6.25
Other
- Description: Bedroom 4 Walk-In Closet
- Level: Lower
- Area: 52.9
- Dimensions: 10.58 x 5
Other
- Description: Unfinished
- Level: Lower
- Area: 346.5
- Dimensions: 21 x 16.5
Other
- Description: John Deer Room - Exterior Access
- Level: Lower
- Area: 126.94
- Dimensions: 13.25 x 9.58
Other
- Description: Deck
- Level: Main
- Area: 156.24
- Dimensions: 15.75 x 9.92
Utility room
- Description: Laundry Room
- Level: Main
- Area: 31.6
- Dimensions: 5.83 x 5.42
Heating
- Forced Air, Baseboard, Electric, Natural Gas
Cooling
- Central Electric
Appliances
- Laundry: Washer/Dryer Hookup
Features
- High Speed Internet, Tub/Shower, Stand AloneShwr/MBR, Walk-In Closet(s), Smart Thermostat, Eat-in Kitchen, Formal Dining, Laminate Counters, Wood Cabinets, Pantry
- Flooring: Carpet, Laminate, Tile
- Windows: Some Window Treatments
- Basement: Walk-Out Access
- Has fireplace: Yes
- Fireplace features: Living Room, Gas, Screen
Interior area
- Total structure area: 2,733
- Total interior livable area: 2,733 sqft
- Finished area below ground: 1,193
Property
Parking
- Total spaces: 2
- Parking features: Attached, Paved
- Attached garage spaces: 2
Features
- Patio & porch: Back, Covered, Deck, Front Porch
- Has spa: Yes
- Spa features: Tub/Built In Jetted
- Fencing: None
Lot
- Dimensions: 68.88 x 100 x 80.25 x 76.77
- Features: Level, Curbs and Gutters
Details
- Additional structures: None
- Parcel number: 1620100070100001
- Zoning description: R-1 One- Family Dwelling*
- Other equipment: Satellite Dish
Construction
Type & style
- Home type: SingleFamily
- Architectural style: Ranch
- Property subtype: Single Family Residence
Materials
- Foundation: Concrete Perimeter
- Roof: ArchitecturalShingle
Condition
- Year built: 1998
Details
- Builder name: Tutt
Utilities & green energy
- Electric: City
- Gas: Gas-Natural
- Sewer: City
- Water: Public
- Utilities for property: Natural Gas Connected, Trash-City
Community & HOA
Community
- Subdivision: Valley View South
HOA
- Has HOA: No
Location
- Region: Columbia
Financial & listing details
- Tax assessed value: $213,800
- Annual tax amount: $2,393
- Date on market: 9/18/2025
- Road surface type: Paved
Price history
| Date | Event | Price |
|---|---|---|
| 11/20/2025 | Sold | -- |
Source:  MMBOR #429865 Report a problem MMBOR #429865 Report a problem | ||
| 10/29/2025 | Pending sale | $345,000$126/sqft |
Source: MMBOR #429865 Report a problem | ||
| 9/18/2025 | Listed for sale | $345,000+50%$126/sqft |
Source: MMBOR #429865 Report a problem | ||
| 10/14/2016 | Sold | -- |
Source: MMBOR #366045 Report a problem | ||
| 9/9/2016 | Listed for sale | $230,000$84/sqft |
Source: House of Brokers Realty, Inc. #366045 Report a problem | ||
Public tax history
| Year | Property taxes | Tax assessment |
|---|---|---|
| 2025 | -- | $40,622 +14.5% |
| 2024 | $2,393 +0.8% | $35,473 |
| 2023 | $2,373 +4.1% | $35,473 +4% |
| 2022 | $2,279 -0.2% | $34,105 |
| 2021 | $2,284 +1.5% | $34,105 +8% |
| 2020 | $2,250 0% | $31,576 |
| 2019 | $2,250 +3.3% | $31,576 +4% |
| 2018 | $2,179 +1.2% | $30,362 |
| 2017 | $2,152 +0.2% | $30,362 |
| 2016 | $2,149 | $30,362 |
| 2015 | $2,149 +8.9% | $30,362 |
| 2014 | $1,973 | $30,362 |
| 2013 | -- | $30,362 |
| 2012 | -- | $30,362 |
| 2011 | -- | $30,362 |
| 2010 | -- | $30,362 |
| 2009 | -- | $30,362 |
| 2008 | -- | $30,362 |
| 2007 | -- | -- |
| 2003 | -- | $26,410 |
| 2002 | -- | $26,410 |
| 2001 | -- | $26,410 |
Find assessor info on the county website
Neighborhood: 65202
Nearby homes
- $301,6003 bd3 ba1.5k sqft3201 Abbeywood Dr, Columbia, MO 65202Off Market

- $377,4004 bd3 ba2.9k sqft1600 Grayson Dr, Columbia, MO 65202Off Market

- $356,0005 bd3 ba2.4k sqft3202 Abbeywood Dr, Columbia, MO 65202Off Market
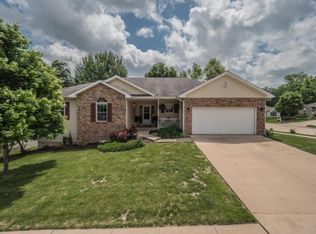
- $--3 bd2 ba1.4k sqft3109 Abbeywood Dr, Columbia, MO 65202Sold
- $283,3003 bd2 ba1.5k sqft1509 Grayson Dr, Columbia, MO 65202Off Market
- $293,9003 bd2 ba1.7k sqft1602 Grayson Dr, Columbia, MO 65202Off Market
- $300,2003 bd2 ba1.7k sqft1507 Grayson Dr, Columbia, MO 65202Off Market
- $--4 bd3 ba2.1k sqft3200 Abbeywood Dr, Columbia, MO 65202Sold
Nearby schools
GreatSchools rating
- 9/10Mary Paxton Keeley Elementary SchoolGrades: PK-5Distance: 0.8 mi
- 6/10Smithton Middle SchoolGrades: 6-8Distance: 0.9 mi
- 7/10David H. Hickman High SchoolGrades: 9-12Distance: 2.9 mi
Schools provided by the listing agent
- Elementary: Mary Paxton Keeley
- Middle: Smithton
- High: Hickman
Source: MMBOR. This data may not be complete. We recommend contacting the local school district to confirm school assignments for this home.
Sell for more on Zillow
Get a Zillow Showcase℠ listing at no additional cost and you could sell for .
$326,500
2% more
+$6,530
With Zillow Showcase(estimated)
$333,030
Sell for more on Zillow
Get a Zillow Showcase℠ listing at no additional cost and you could sell for .
$326,500
2% more
+$6,530
With Zillow Showcase(estimated)
$333,030
- Missouri
- Boone County
- Columbia
- 65202
- 1508 Grayson Dr
