Welcome home to this inviting 3-bedroom, 1-bath ranch in Hampton's Fordham neighborhood, just minutes from Buckroe Beach. This home offers flexible living with a converted garage featuring two bonus rooms that can serve as a home office, hobby room, fitness space, or additional living area. The updated bathroom was renovated in 2022, with all plumbing replaced at the same time. Major improvements include a new roof installed in June 2026 featuring 30-year architectural shingles and a transferable 5-year workmanship warranty, HVAC replaced in 2020, oven replaced 2025 and a water heater installed in 2023. Enjoy year-round natural light in the 140-square-foot sunroom overlooking the fenced backyard. The approximately 400-square-foot detached workshop includes its own electrical panel, making it an excellent space for projects, storage, or creative pursuits. Schedule your showing today!
Sold
$245,000
1508 Hastings Dr, Hampton, VA 23663
3beds
1,260sqft
Single Family Residence
Built in 1961
6,534 Square Feet Lot
$245,700 Zestimate®
$194/sqft
$1,634 Estimated rent
Home value
$245,700
$233,000 - $258,000
$1,634/mo
Zestimate® history
Owner options
List your home for rent
$1,634/mo
Rent Zestimate®
Find your next renter with Zillow Rental Manager. Plus, with online applications, you can quickly screen prospective tenants – for free.
$1,634/mo
Rent Zestimate®
Refinance and save
$1,584/mo
Est. payment
Refinancing to a lower rate could help reduce your monthly payments and save thousands over the life of the loan.
$1,584/mo
Est. payment
Explore your selling options
Work with a Zillow partner agent
Leverage their expertise and Zillow's premium Showcase listings to get your home seen by more buyers.
Get startedList with your own agent
Get your home in front of millions of buyers by listing it on Zillow.
Learn how to do itSell it yourself
Take full control of how buyers see your home on Zillow by listing For Sale by Owner (FSBO).
List your homeWhat's special
Fenced backyard
Zillow last checked:
Listing updated:
Listed by:
Karmen Stevens,
Keller Williams Coastal Virginia Chesapeake 757-361-0106
Bought with:
Erin Ward
LPT Network Realty LLC
Source: REIN Inc.,MLS#: 10643659
Facts & features
Interior
Bedrooms & bathrooms
- Bedrooms: 3
- Bathrooms: 1
- Full bathrooms: 1
Rooms
- Room types: 1st Floor BR, 1st Floor Primary BR, Attic, Spare Room, Utility Room
Primary bedroom
- Level: First
Heating
- Forced Air, Natural Gas
Cooling
- Central Air
Appliances
- Included: Dishwasher, Gas Range, Refrigerator, Gas Water Heater
- Laundry: Dryer Hookup, Washer Hookup
Features
- Flooring: Carpet, Vinyl
- Attic: Pull Down Stairs
- Has fireplace: No
Interior area
- Total interior livable area: 1,260 sqft
Property
Parking
- Parking features: Off Street, Driveway, Converted Gar
- Has uncovered spaces: Yes
Features
- Stories: 1
- Pool features: None
- Fencing: Back Yard,Fenced
- Waterfront features: Not Waterfront
Lot
- Size: 6,534 Square Feet
Details
- Parcel number: 12004994
- Zoning: R9
Construction
Type & style
- Home type: SingleFamily
- Architectural style: Ranch
- Property subtype: Single Family Residence
Materials
- Brick
- Foundation: Slab
- Roof: Asphalt Shingle
Condition
- New construction: No
- Year built: 1961
Utilities & green energy
- Sewer: Call
- Water: Call
Community & HOA
Community
- Subdivision: Fordham
HOA
- Has HOA: No
Location
- Region: Hampton
Financial & listing details
- Price per square foot: $194/sqft
- Tax assessed value: $207,300
- Annual tax amount: $2,709
- Date on market: 7/10/2026
Price history
Price history is unavailable.
Public tax history
| Year | Property taxes | Tax assessment |
|---|---|---|
| 2025 | $2,469 +13.7% | $207,300 +15.4% |
| 2024 | $2,173 +7.8% | $179,700 +11.1% |
| 2023 | $2,015 +9.2% | $161,800 +15.3% |
| 2022 | $1,846 +2.8% | $140,300 +6% |
| 2021 | $1,796 | $132,400 -2.9% |
| 2020 | $1,796 | $136,300 |
| 2019 | $1,796 +2.1% | $136,300 +1.5% |
| 2018 | $1,759 | $134,300 |
| 2017 | $1,759 | -- |
| 2016 | $1,759 | -- |
| 2015 | $1,759 | -- |
| 2014 | $1,759 | $134,300 |
| 2013 | -- | -- |
| 2012 | -- | -- |
| 2011 | -- | -- |
| 2010 | -- | -- |
| 2009 | -- | -- |
| 2008 | -- | -- |
| 2007 | -- | -- |
| 2006 | -- | -- |
| 2005 | -- | -- |
| 2004 | -- | -- |
| 2003 | -- | -- |
| 2002 | -- | $75,300 +6.2% |
| 2001 | -- | $70,900 |
Find assessor info on the county website
Neighborhood: Buckroe
Nearby homes
- $233,9003 bd1 ba912 sqft1506 Hastings Dr, Hampton, VA 23663Off Market
- $254,0003 bd1 ba1.4k sqft1510 Hastings Dr, Hampton, VA 23663Off Market
- $216,0003 bd1 ba1.2k sqft1515 Canavan Dr, Hampton, VA 23663Off Market

- $252,8004 bd1 ba1.3k sqft1517 Canavan Dr, Hampton, VA 23663Off Market
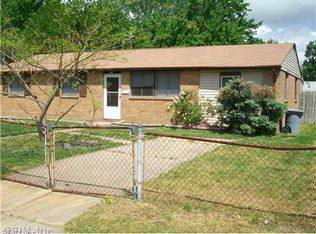
- $235,9003 bd1 ba1.2k sqft1504 Hastings Dr, Hampton, VA 23663Off Market
- $288,7004 bd2 ba1.2k sqft1513 Canavan Dr, Hampton, VA 23663Off Market
- $209,0003 bd1 ba924 sqft1512 Hastings Dr, Hampton, VA 23663Off Market
- $307,5004 bd2 ba1.4k sqft1507 Hastings Dr, Hampton, VA 23663Off Market
Nearby schools
GreatSchools rating
- 3/10Captain John Smith Elementary SchoolGrades: PK-5Distance: 0.4 mi
- 5/10Benjamin Syms Middle SchoolGrades: 6-8Distance: 0.8 mi
- 7/10Kecoughtan High SchoolGrades: 9-12Distance: 0.5 mi
Schools provided by the listing agent
- Elementary: Captain John Smith Elementary
- Middle: Benjamin Syms Middle
- High: Phoebus
Source: REIN Inc.. This data may not be complete. We recommend contacting the local school district to confirm school assignments for this home.
Sell for more on Zillow
Get a Zillow Showcase℠ listing at no additional cost and you could sell for .
$245,700
2% more
+$4,914
With Zillow Showcase(estimated)
$250,614
Sell for more on Zillow
Get a Zillow Showcase℠ listing at no additional cost and you could sell for .
$245,700
2% more
+$4,914
With Zillow Showcase(estimated)
$250,614
- Virginia
- Hampton City
- Hampton
- 23663
- Buckroe
- 1508 Hastings Dr
